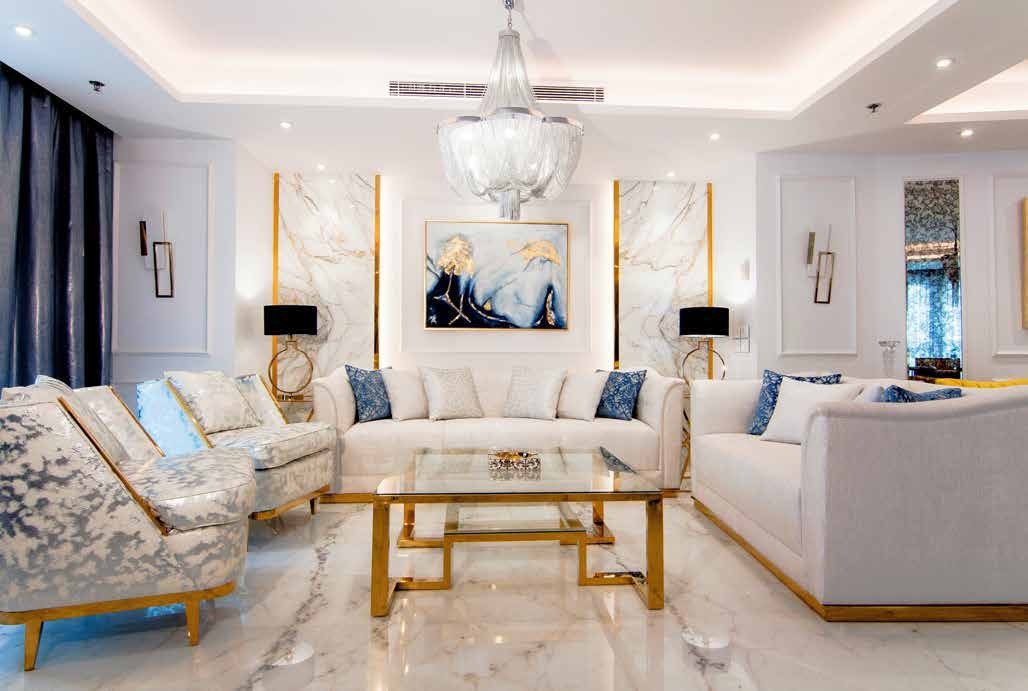
Design & real photograph · Compare the same room
CDA STUDIO · CAIRO
Spatial design, coordinated documentation and agreed site follow-through.
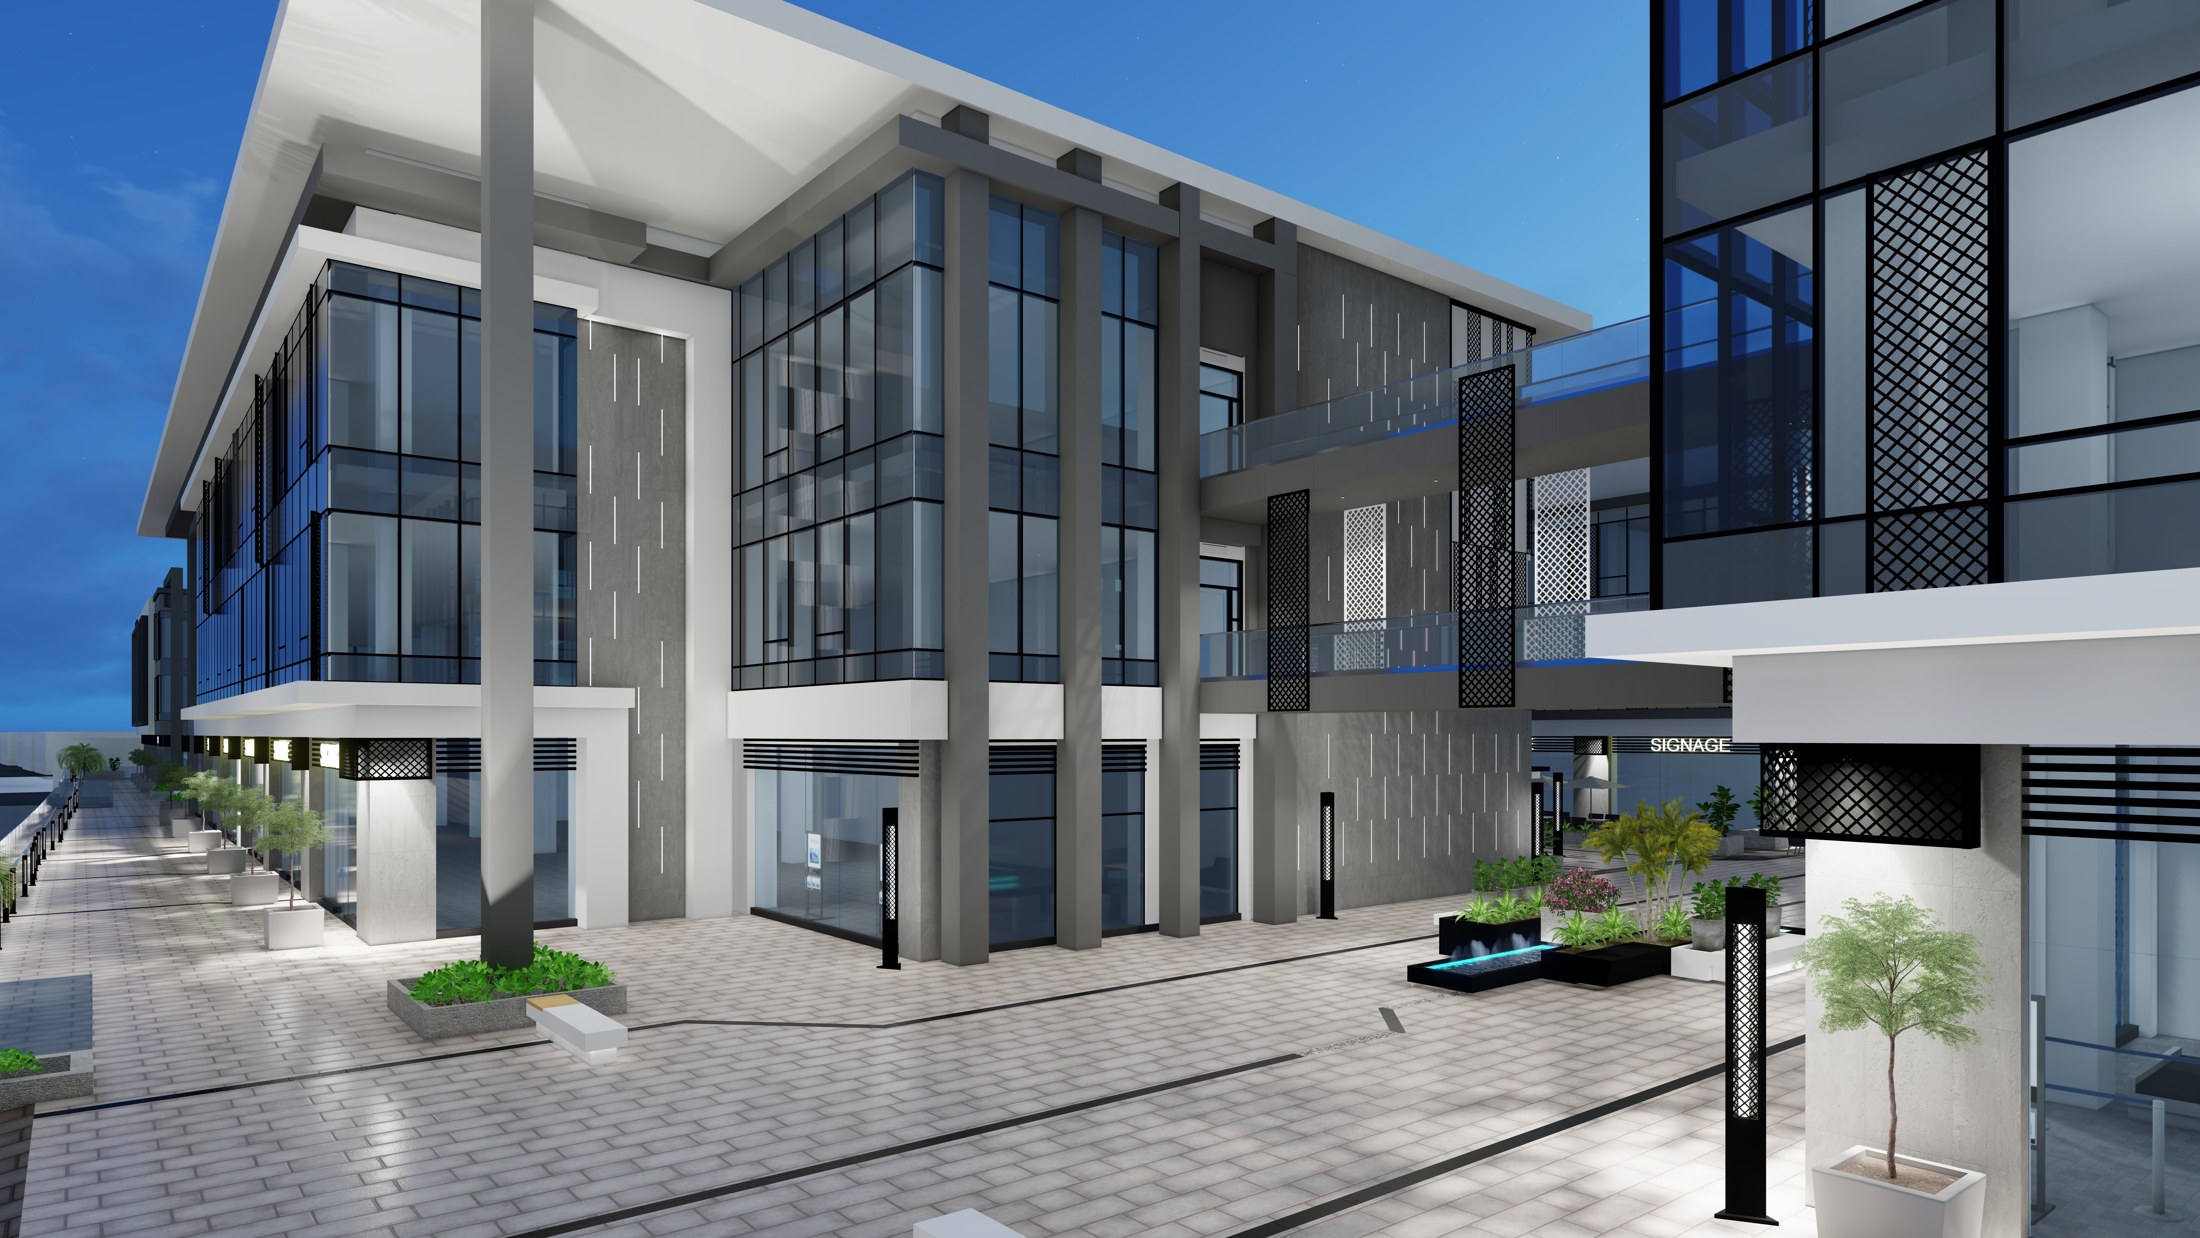
From the first brief to the details that make it work.
Find your space. Explore our work.
01Spaces for living.
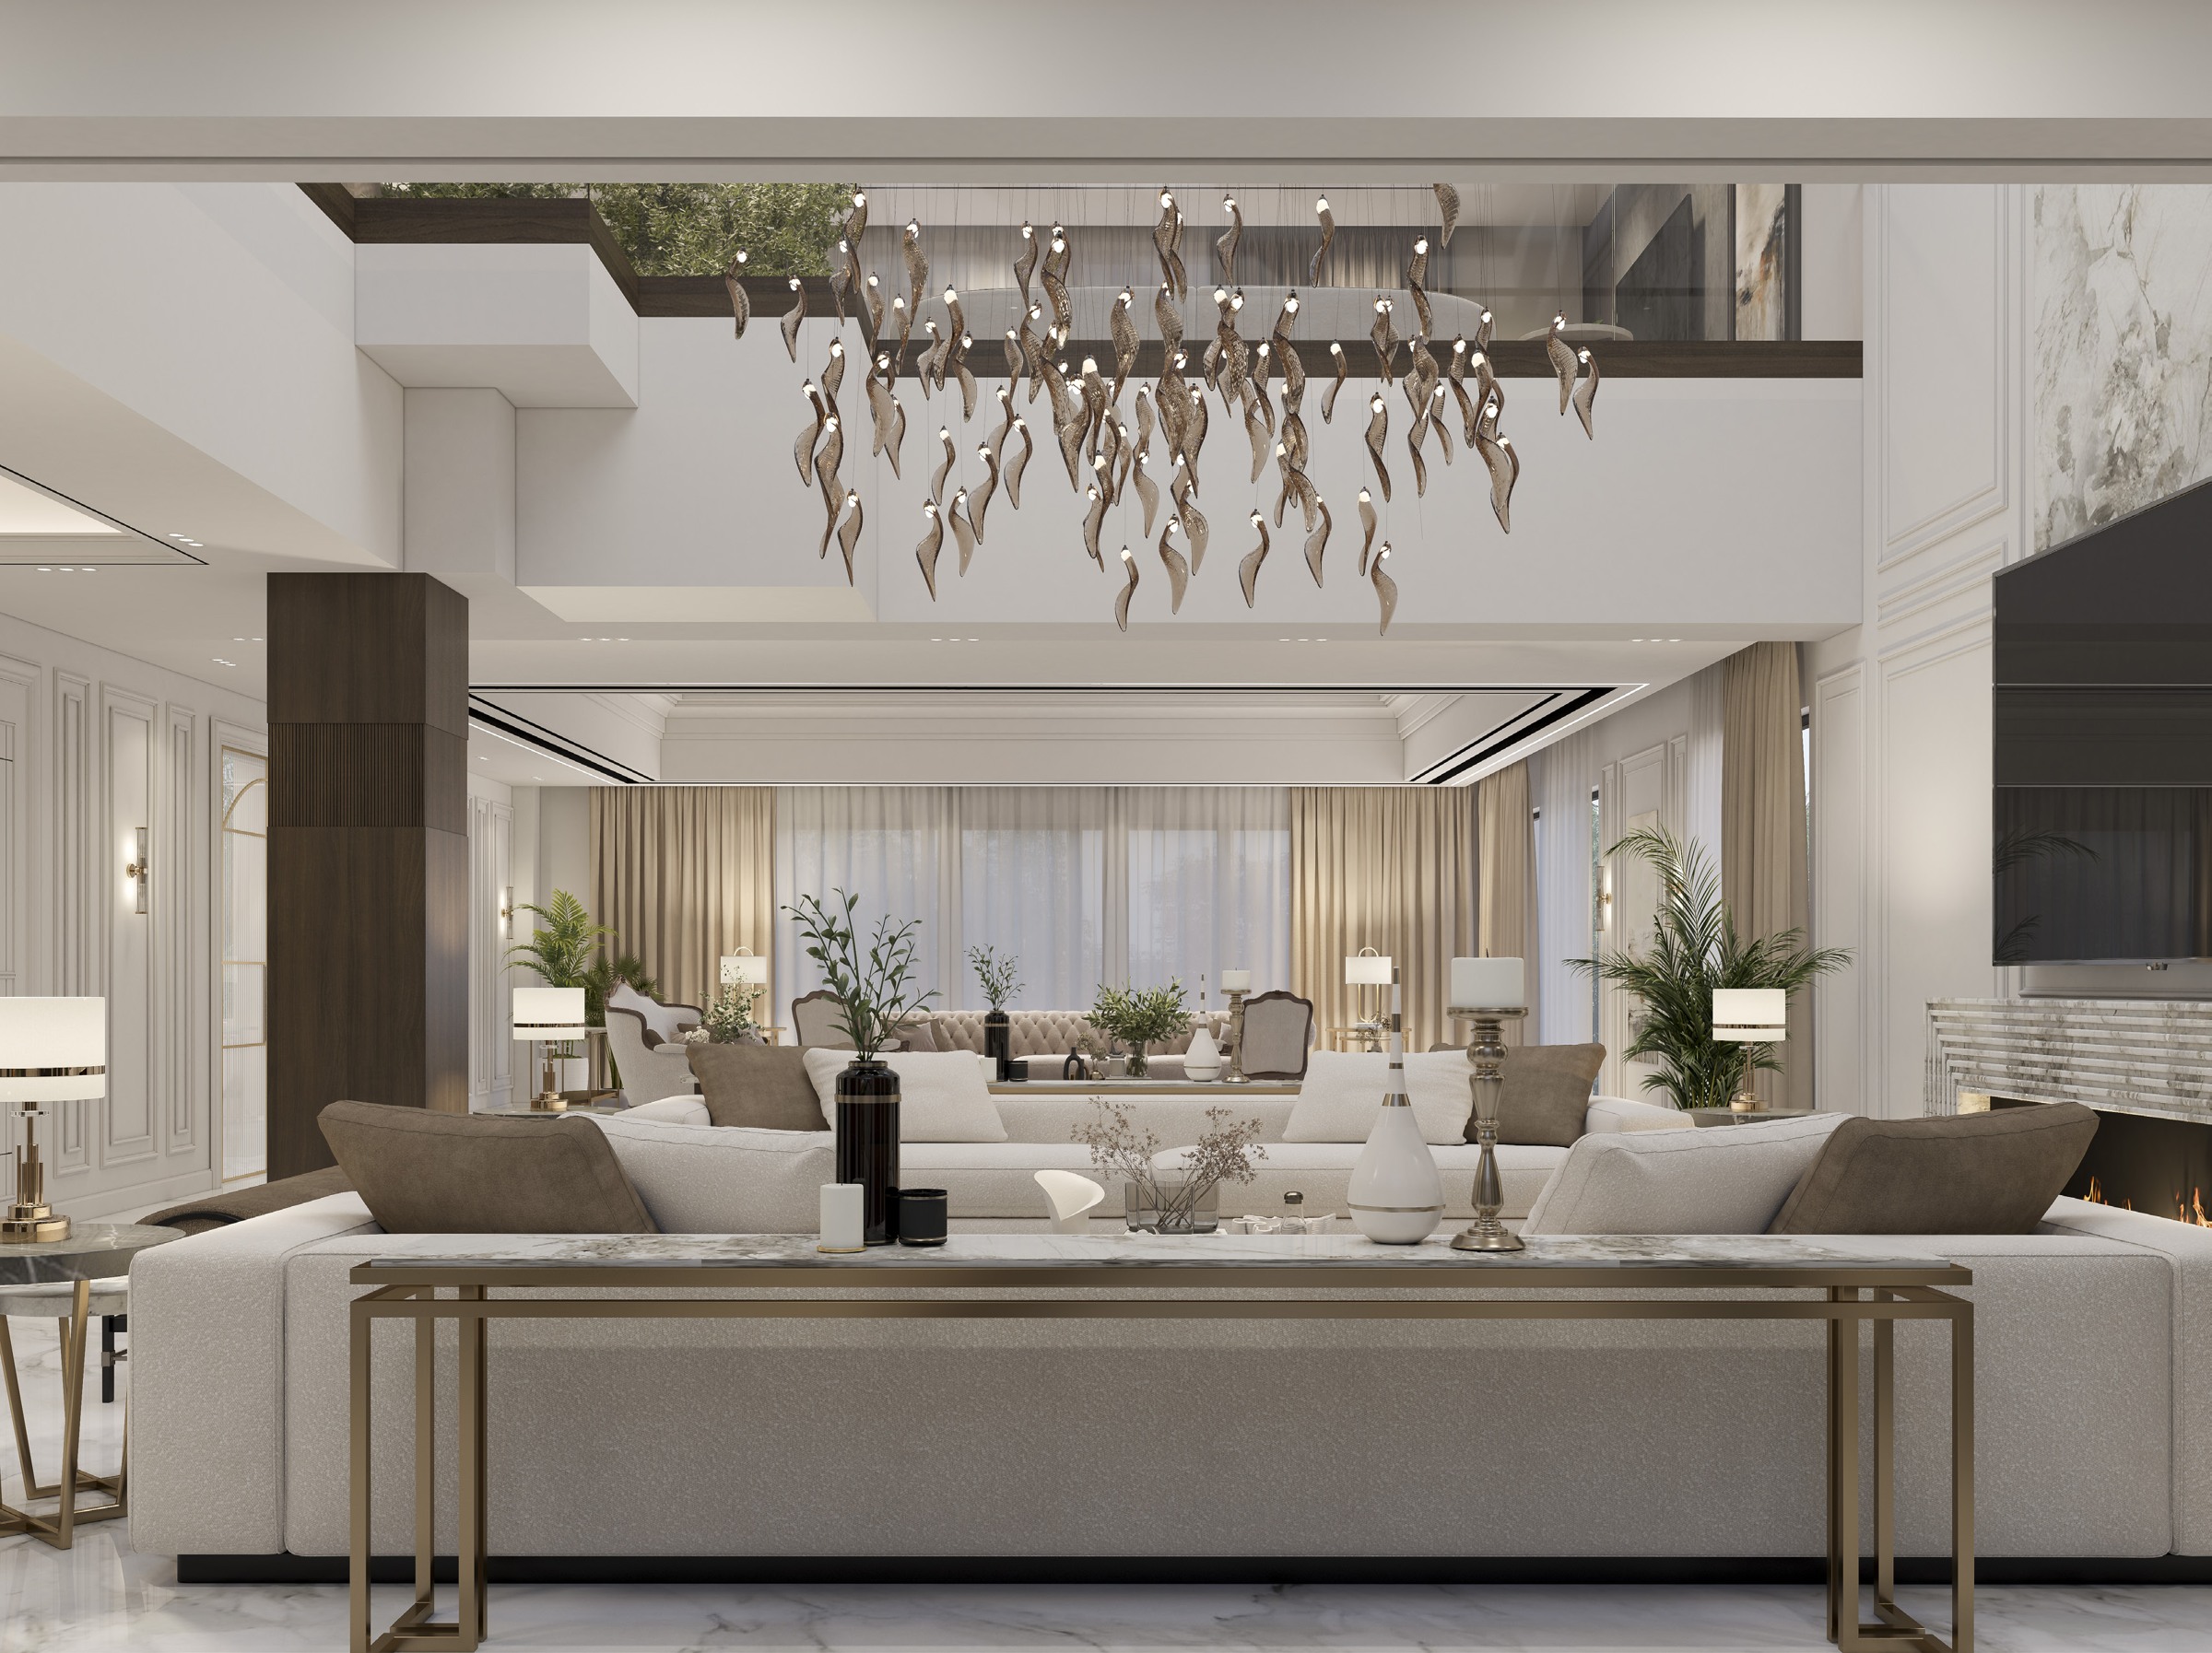
Explore projects ↗El-Rabwa Villa · design visualisation
 02
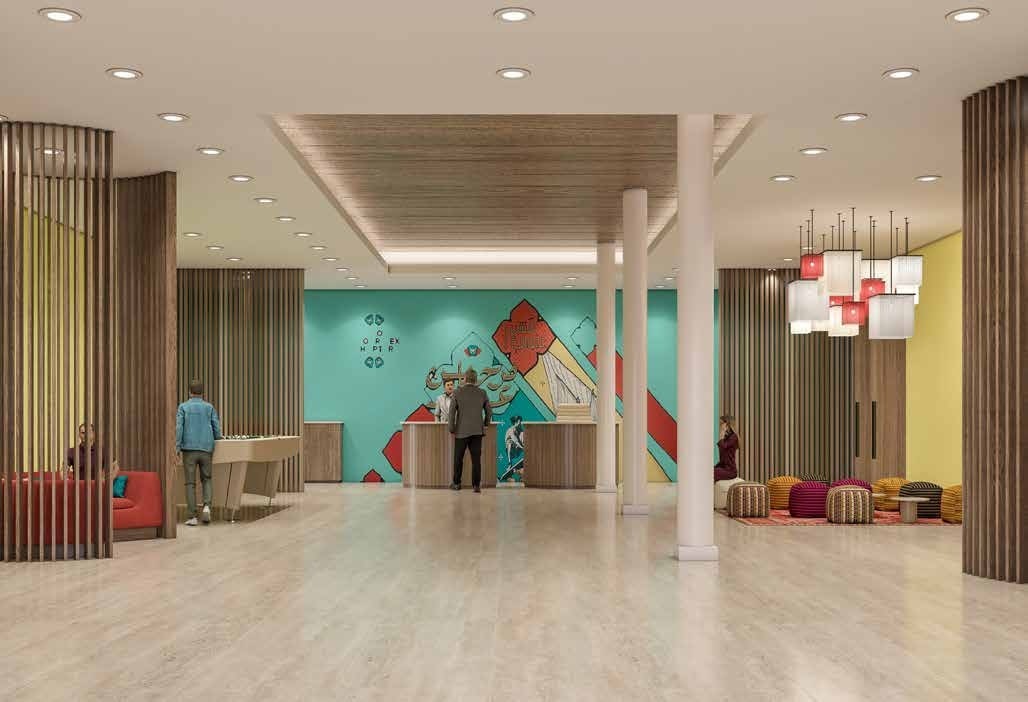
02A considered guest experience.
Explore projects ↗City Hotel, Duqm · visualisation
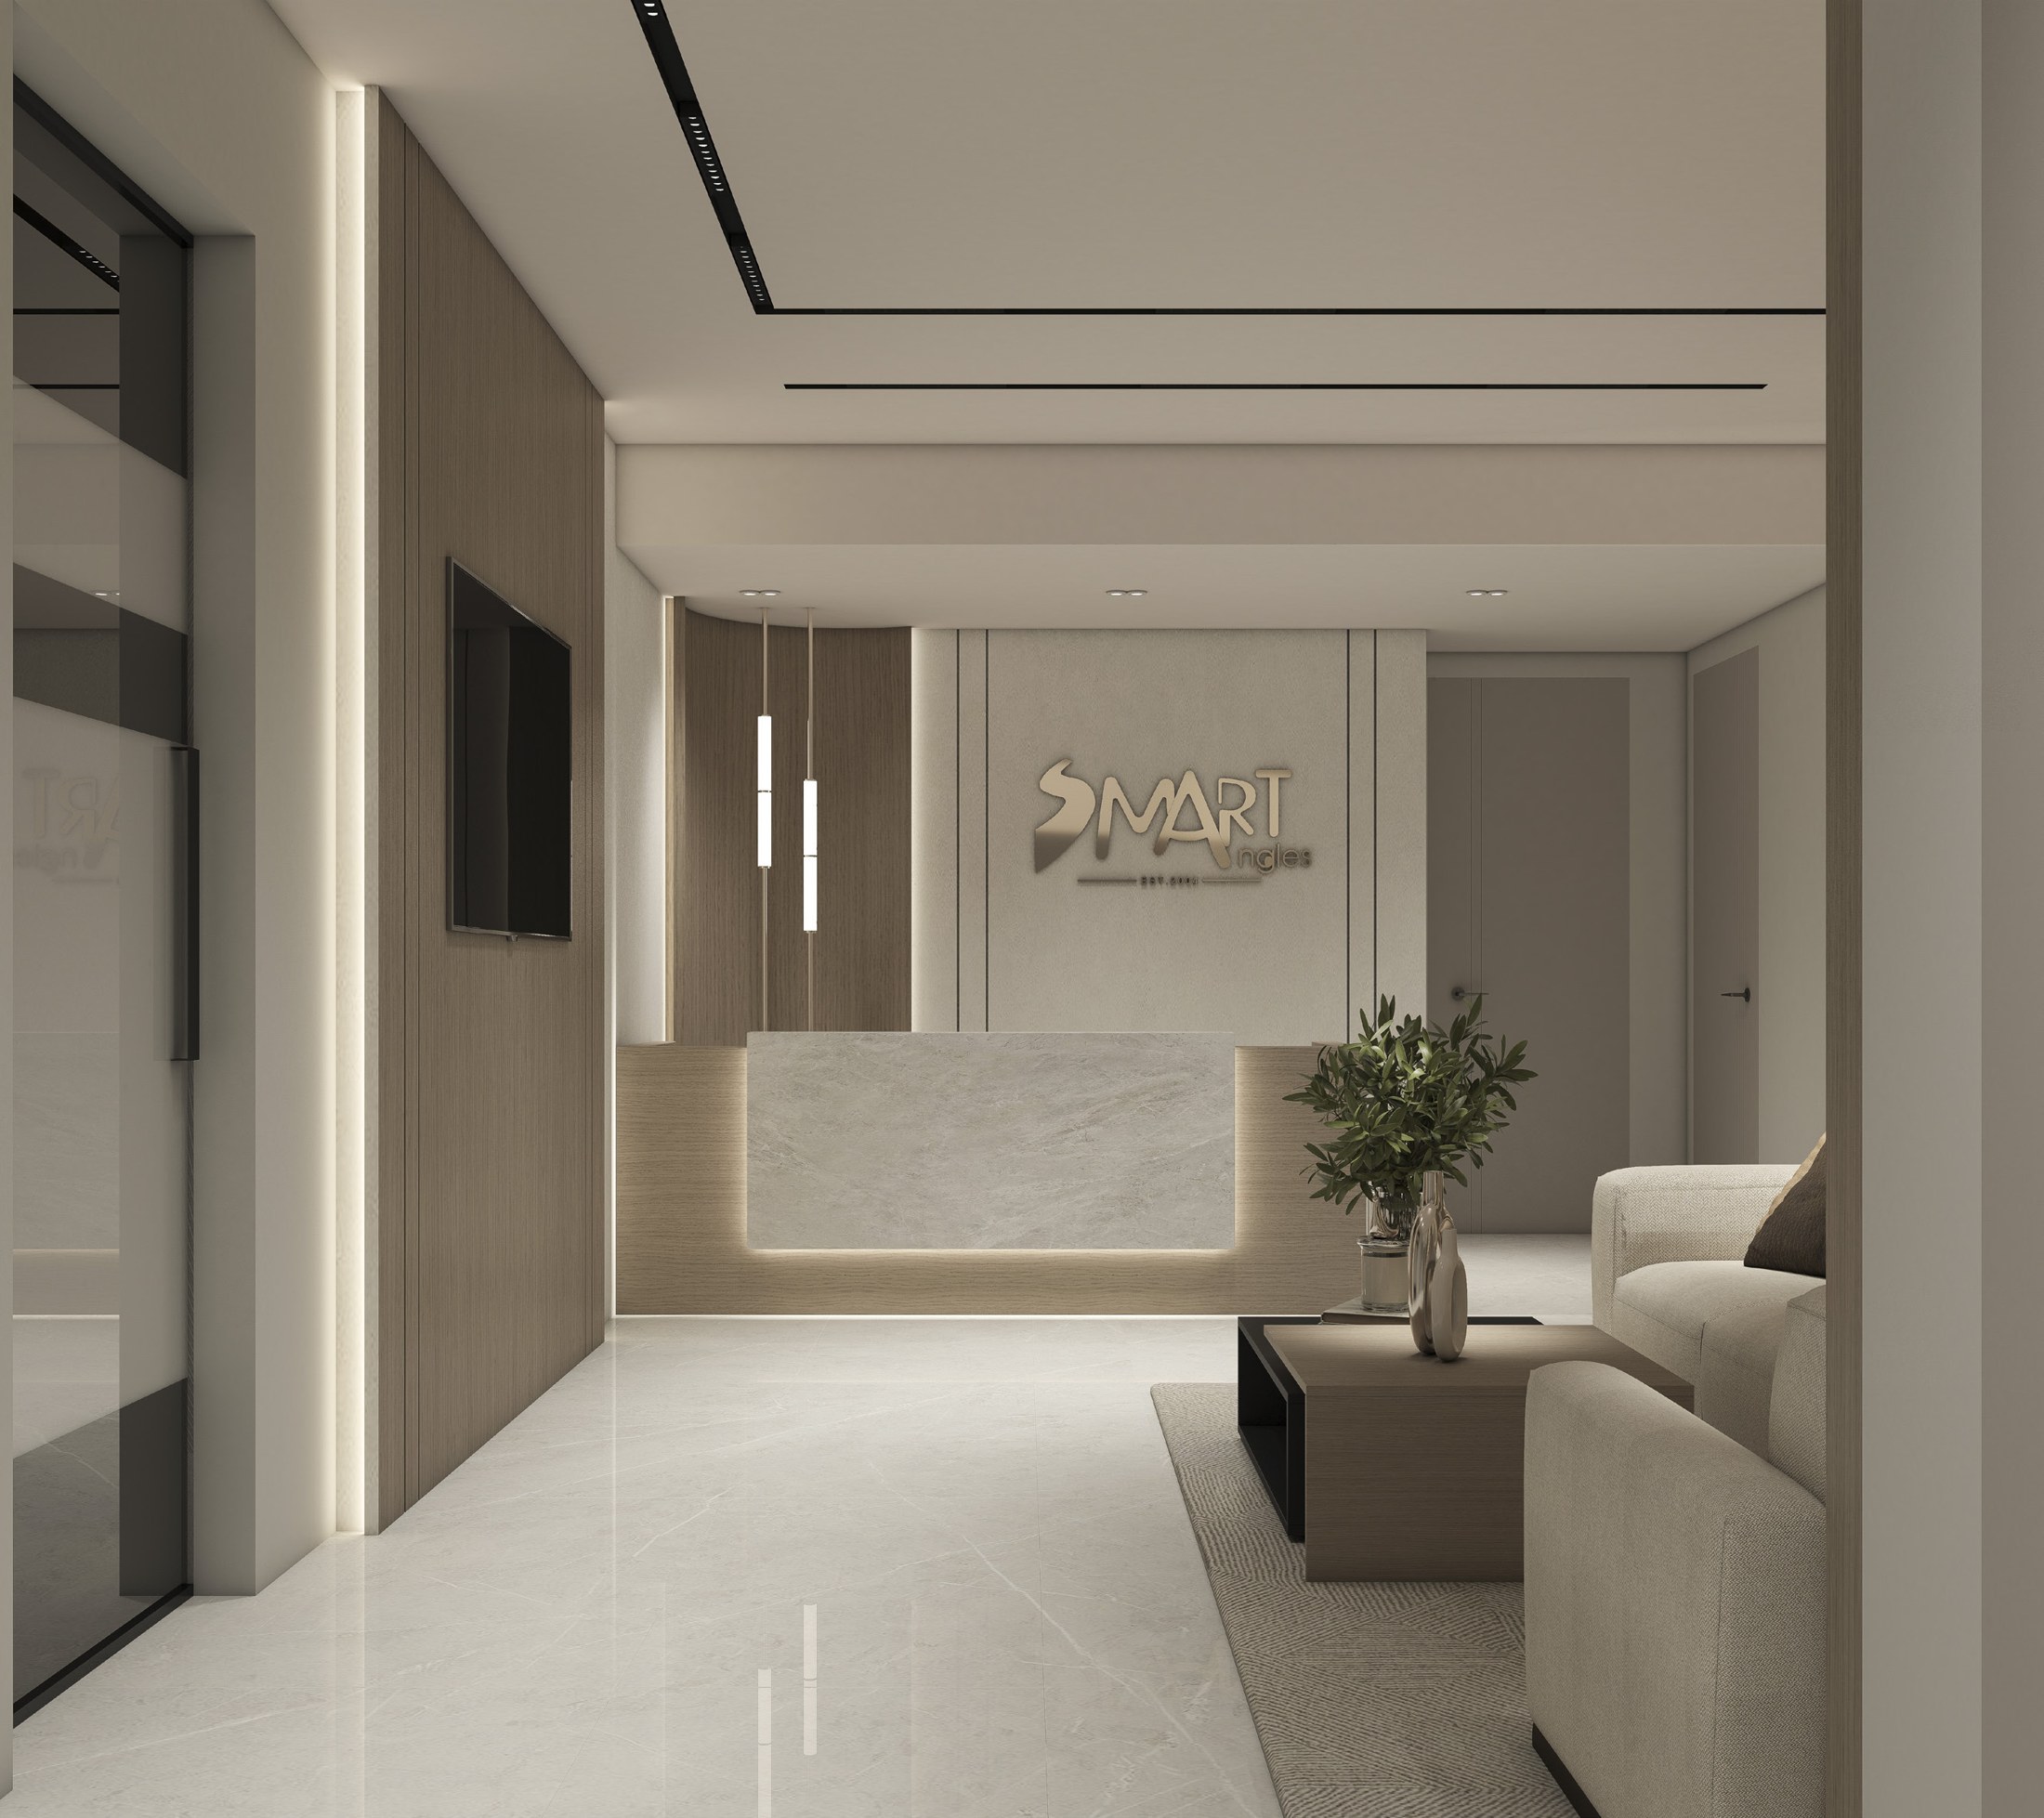
03Brand expressed in space.
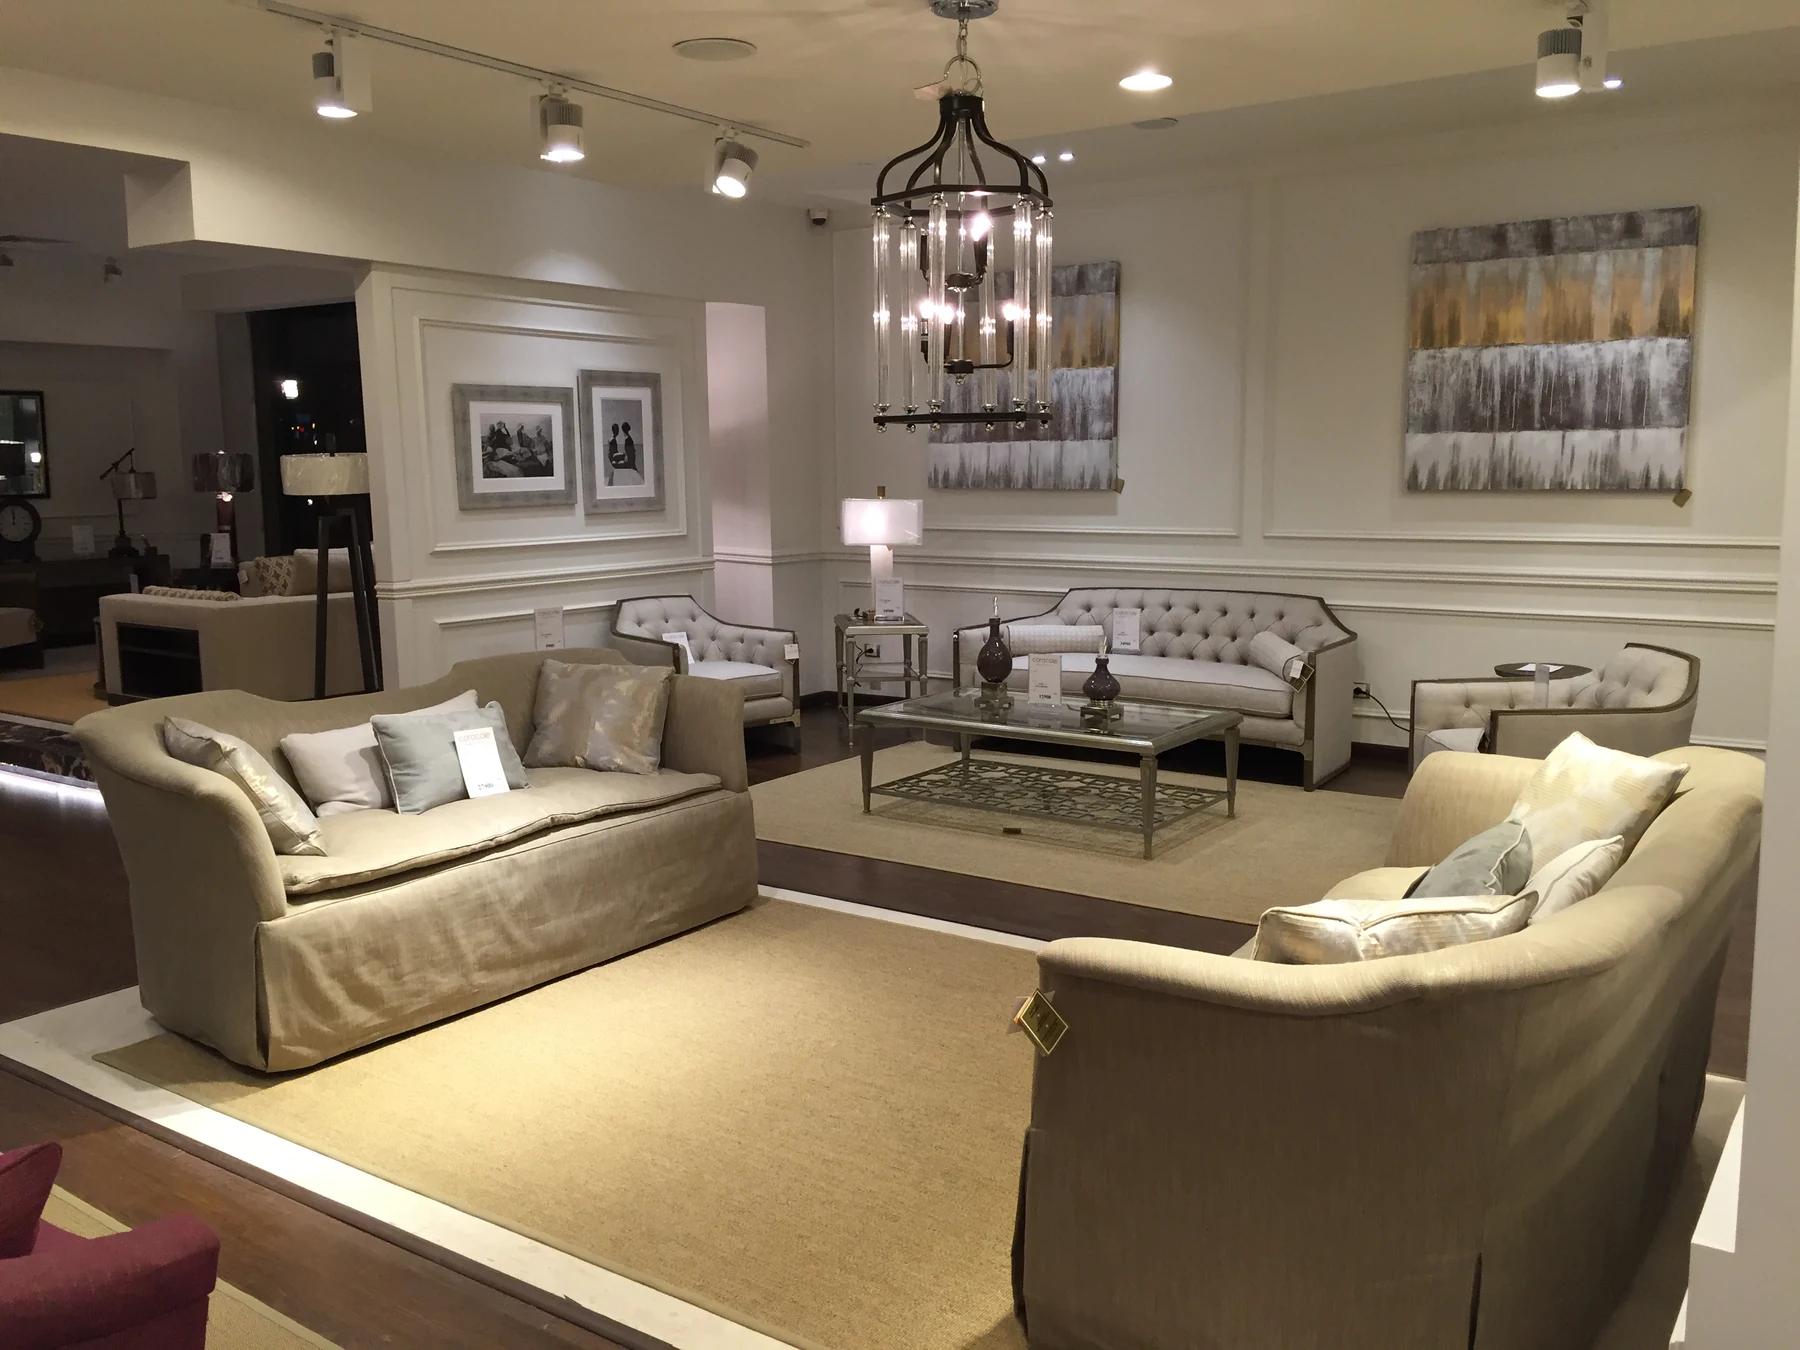
Explore projects ↗Caracole Fifth Settlement · photograph
 04
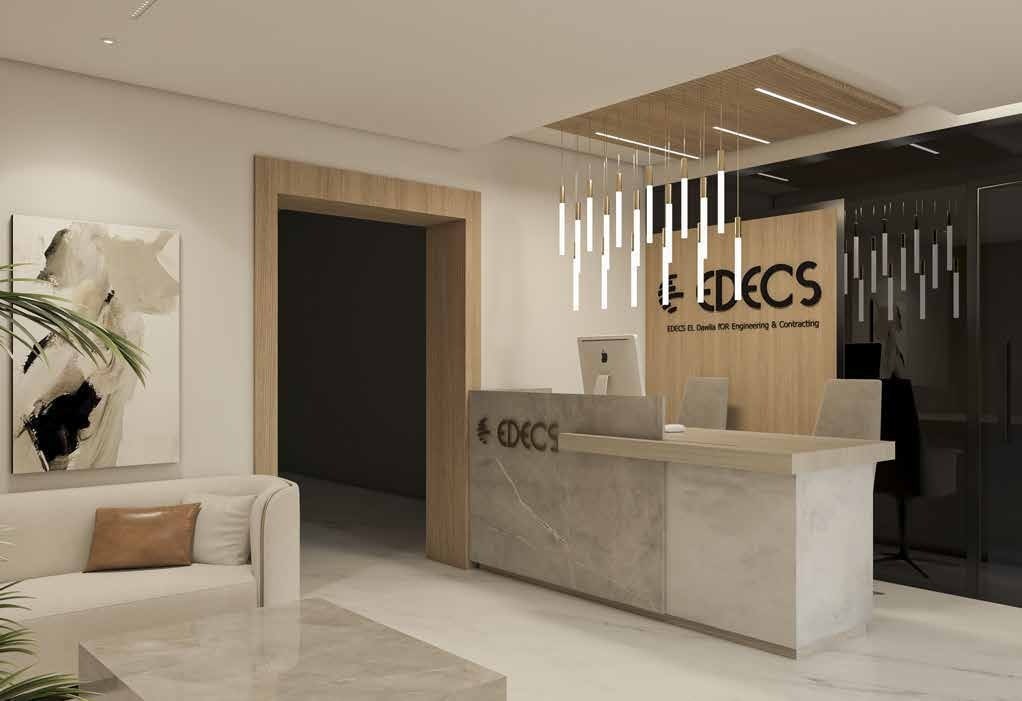
04Places to work and connect.
Explore projects ↗EDECS · design visualisation
 05
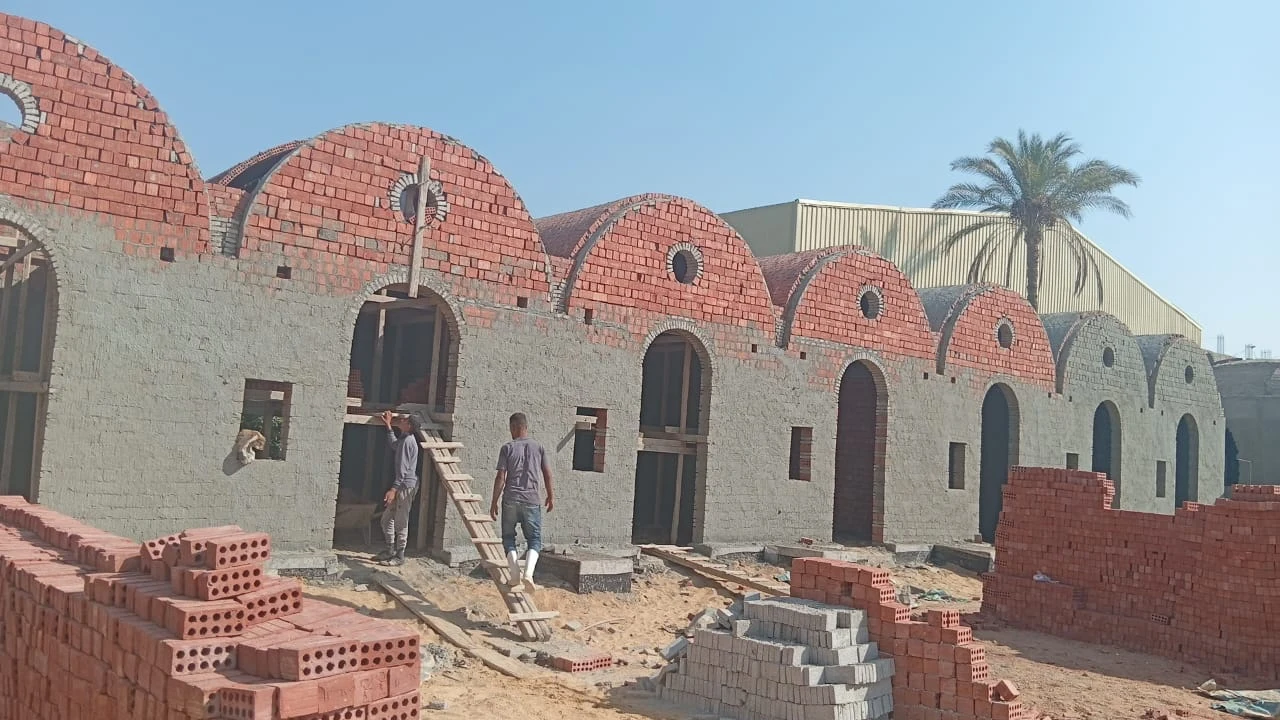
05Spaces for equine care.
Explore projects ↗AECH · work in progress
FROM DESIGN TO REALITY
San Stefano / design and completed interior.
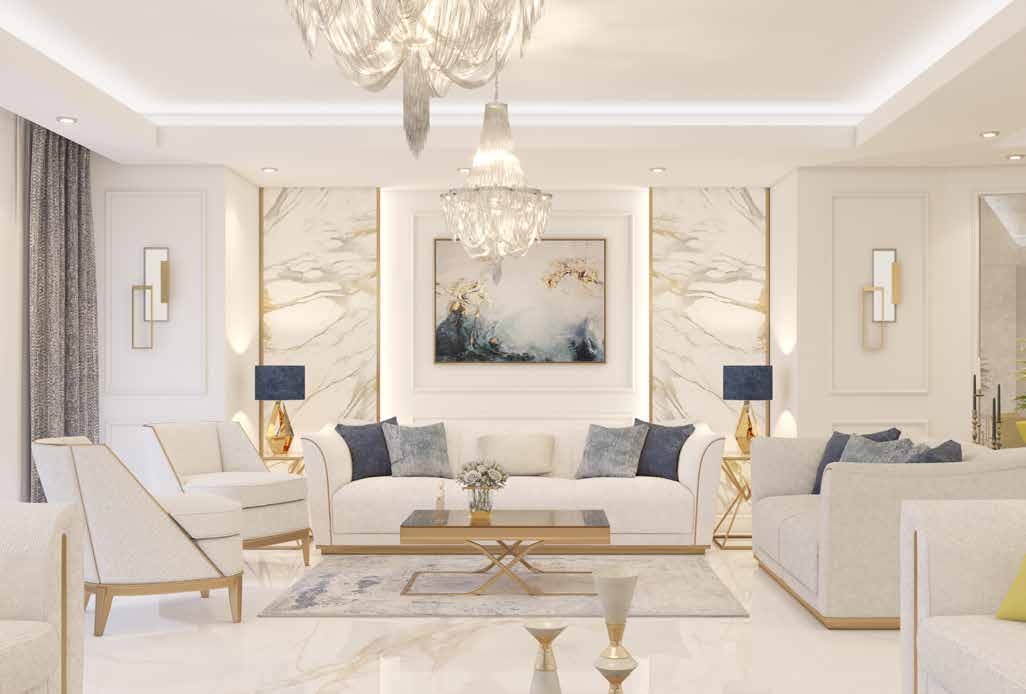
One project, two perspectives. Select a room, then move between the design and the photographed space.
Design & real photograph · Compare the same room
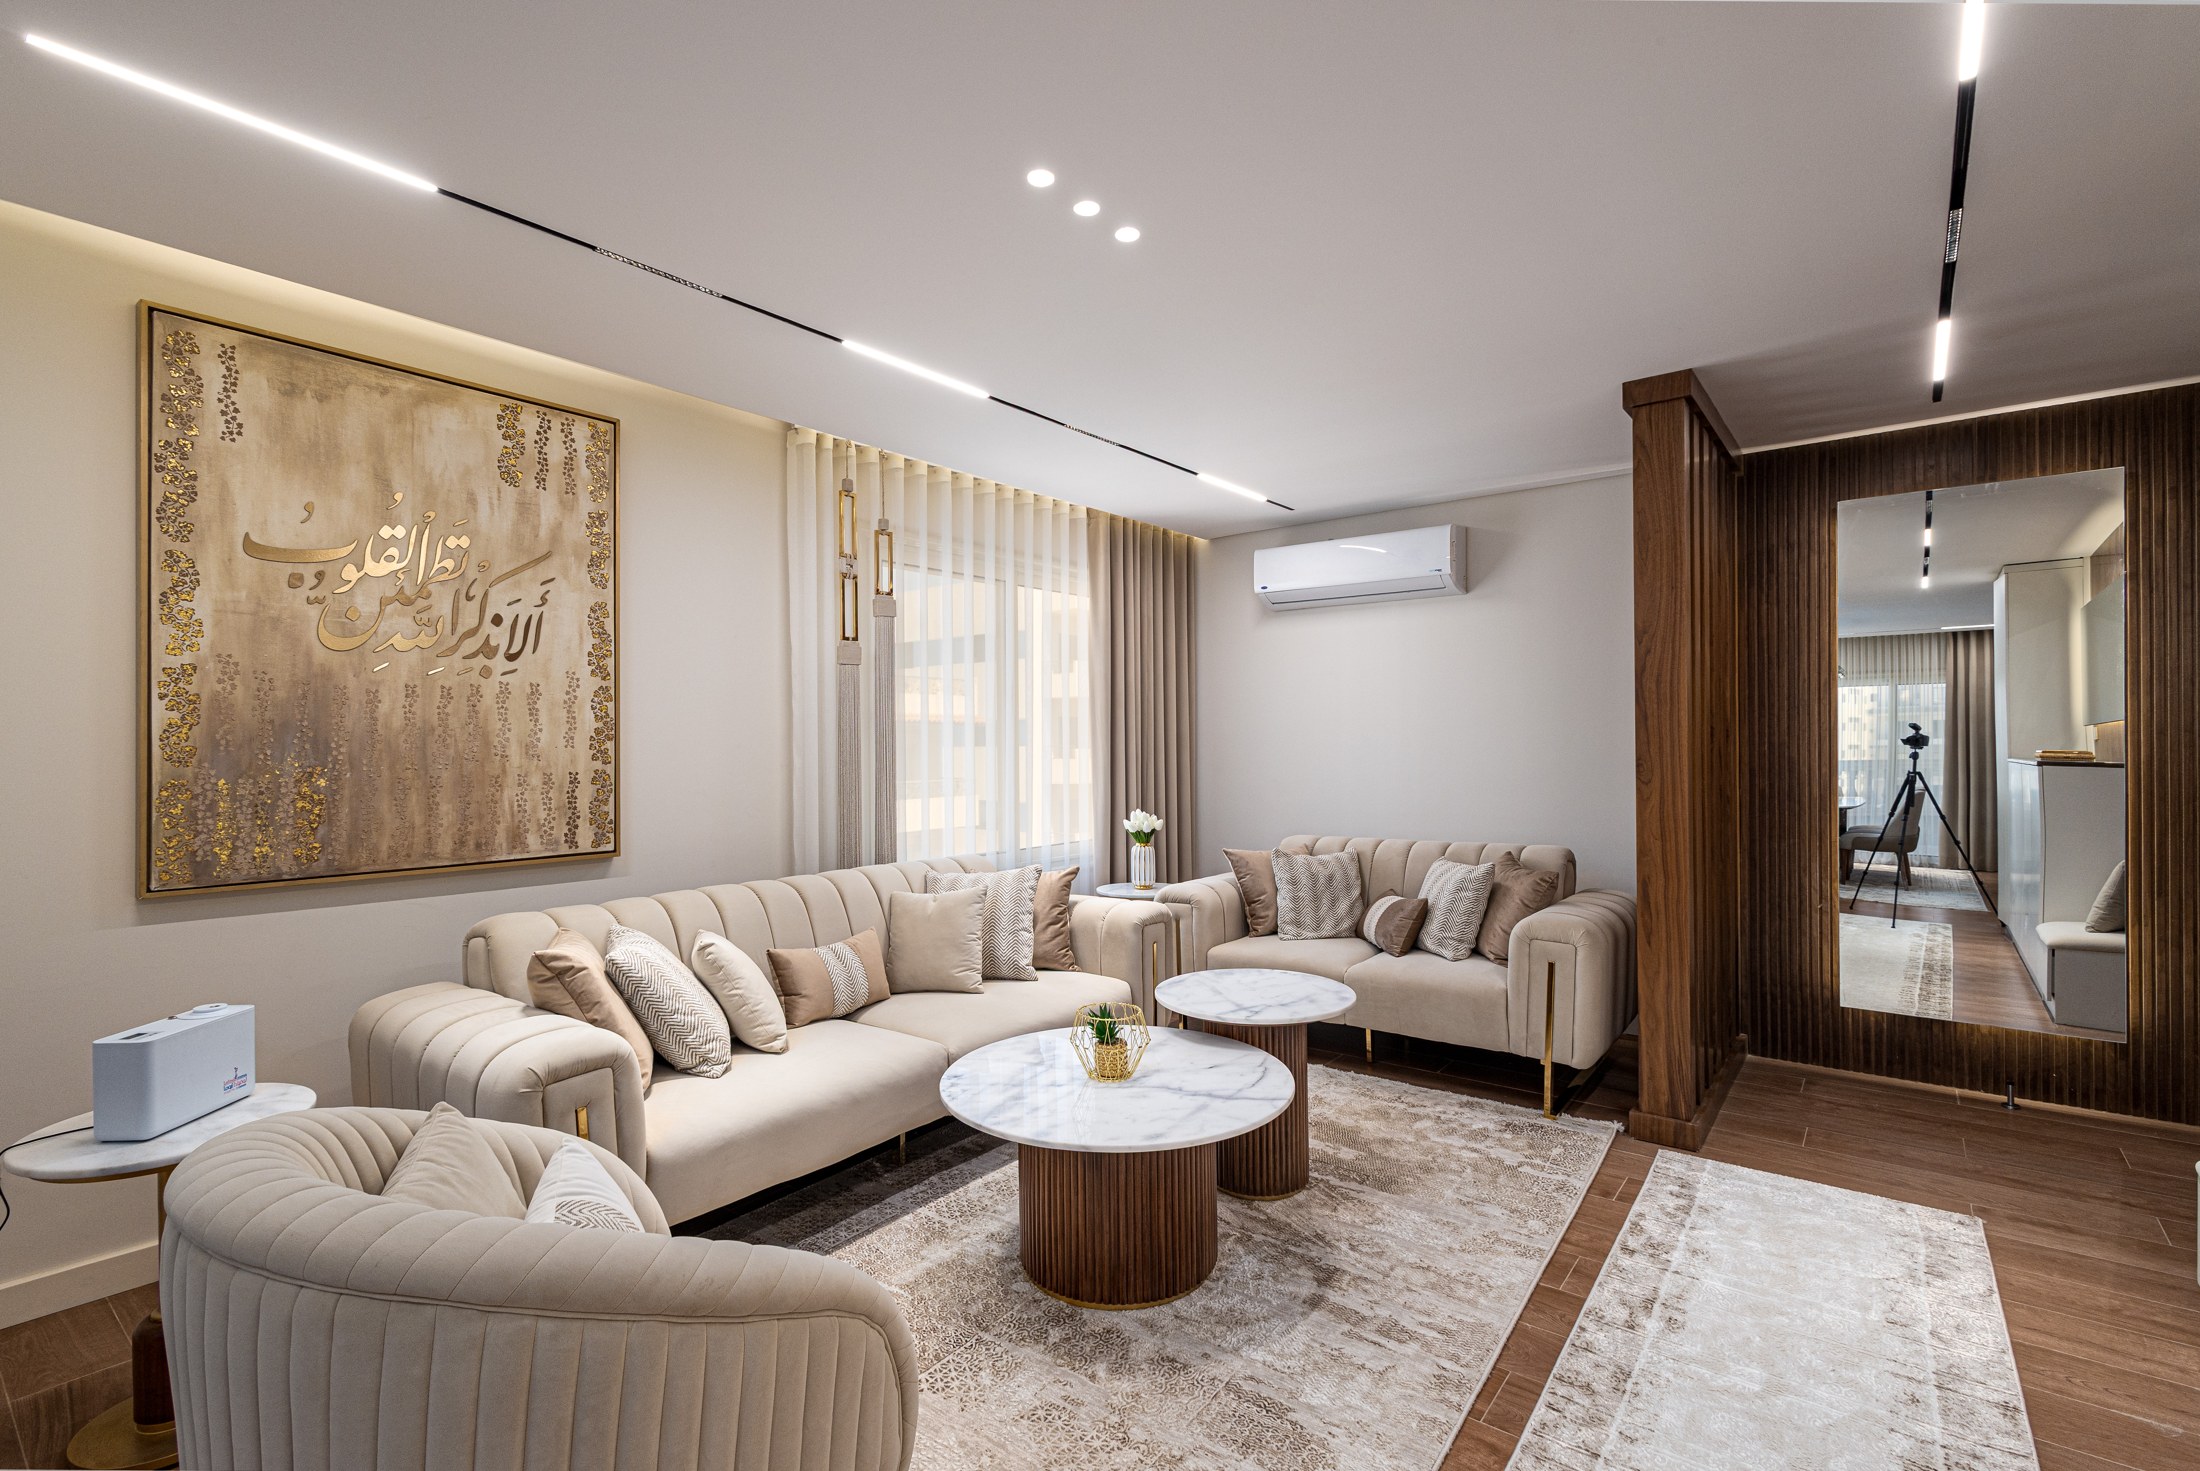
16 interior photographs · Explore gallery
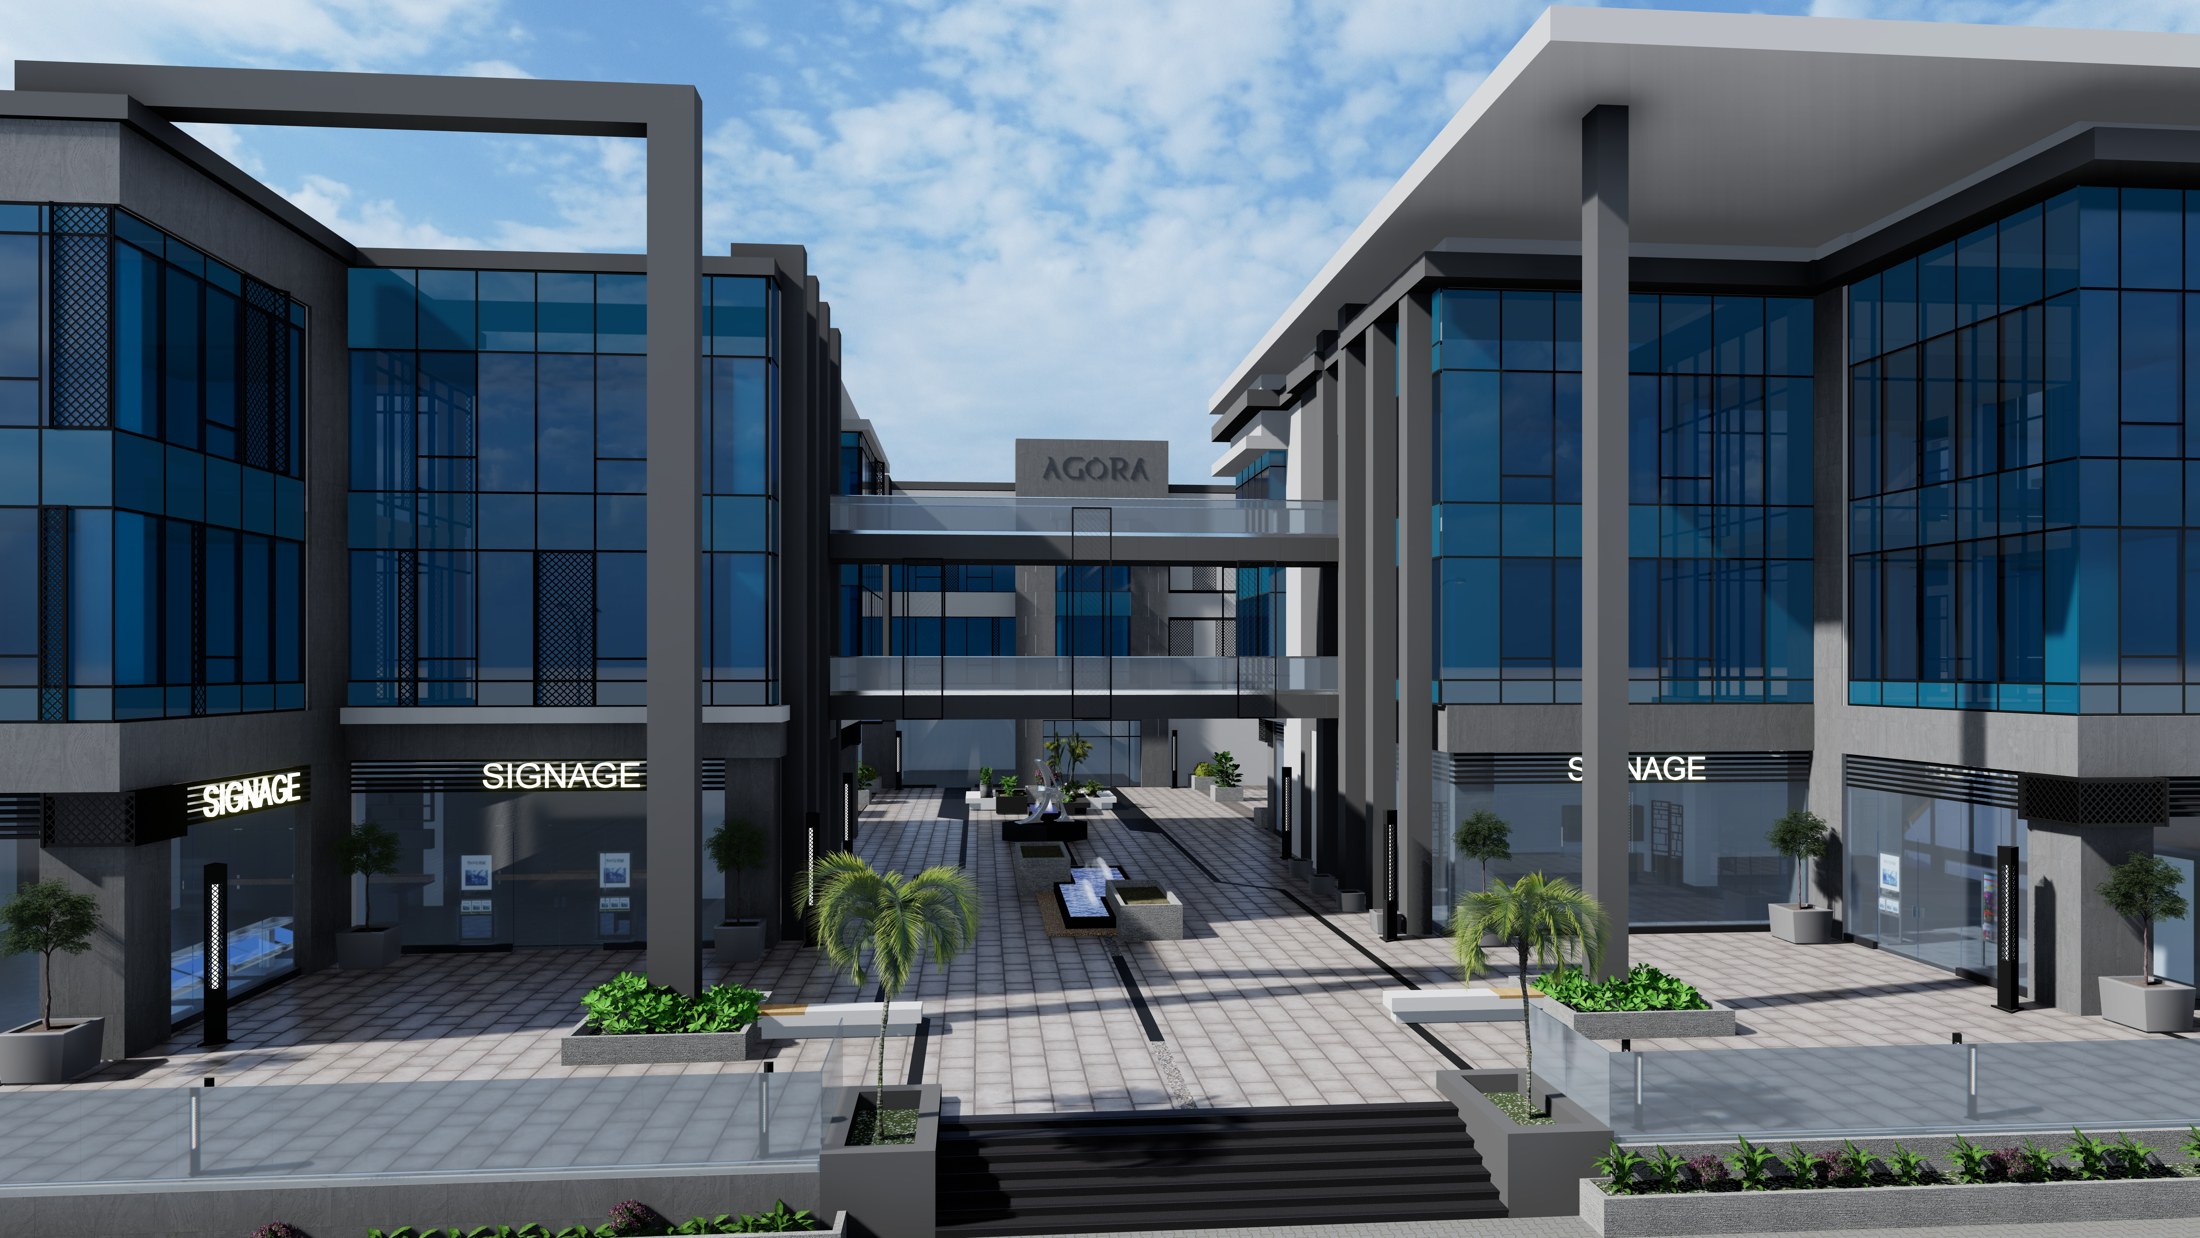
13 architecture, landscape & interior studies · Explore gallery
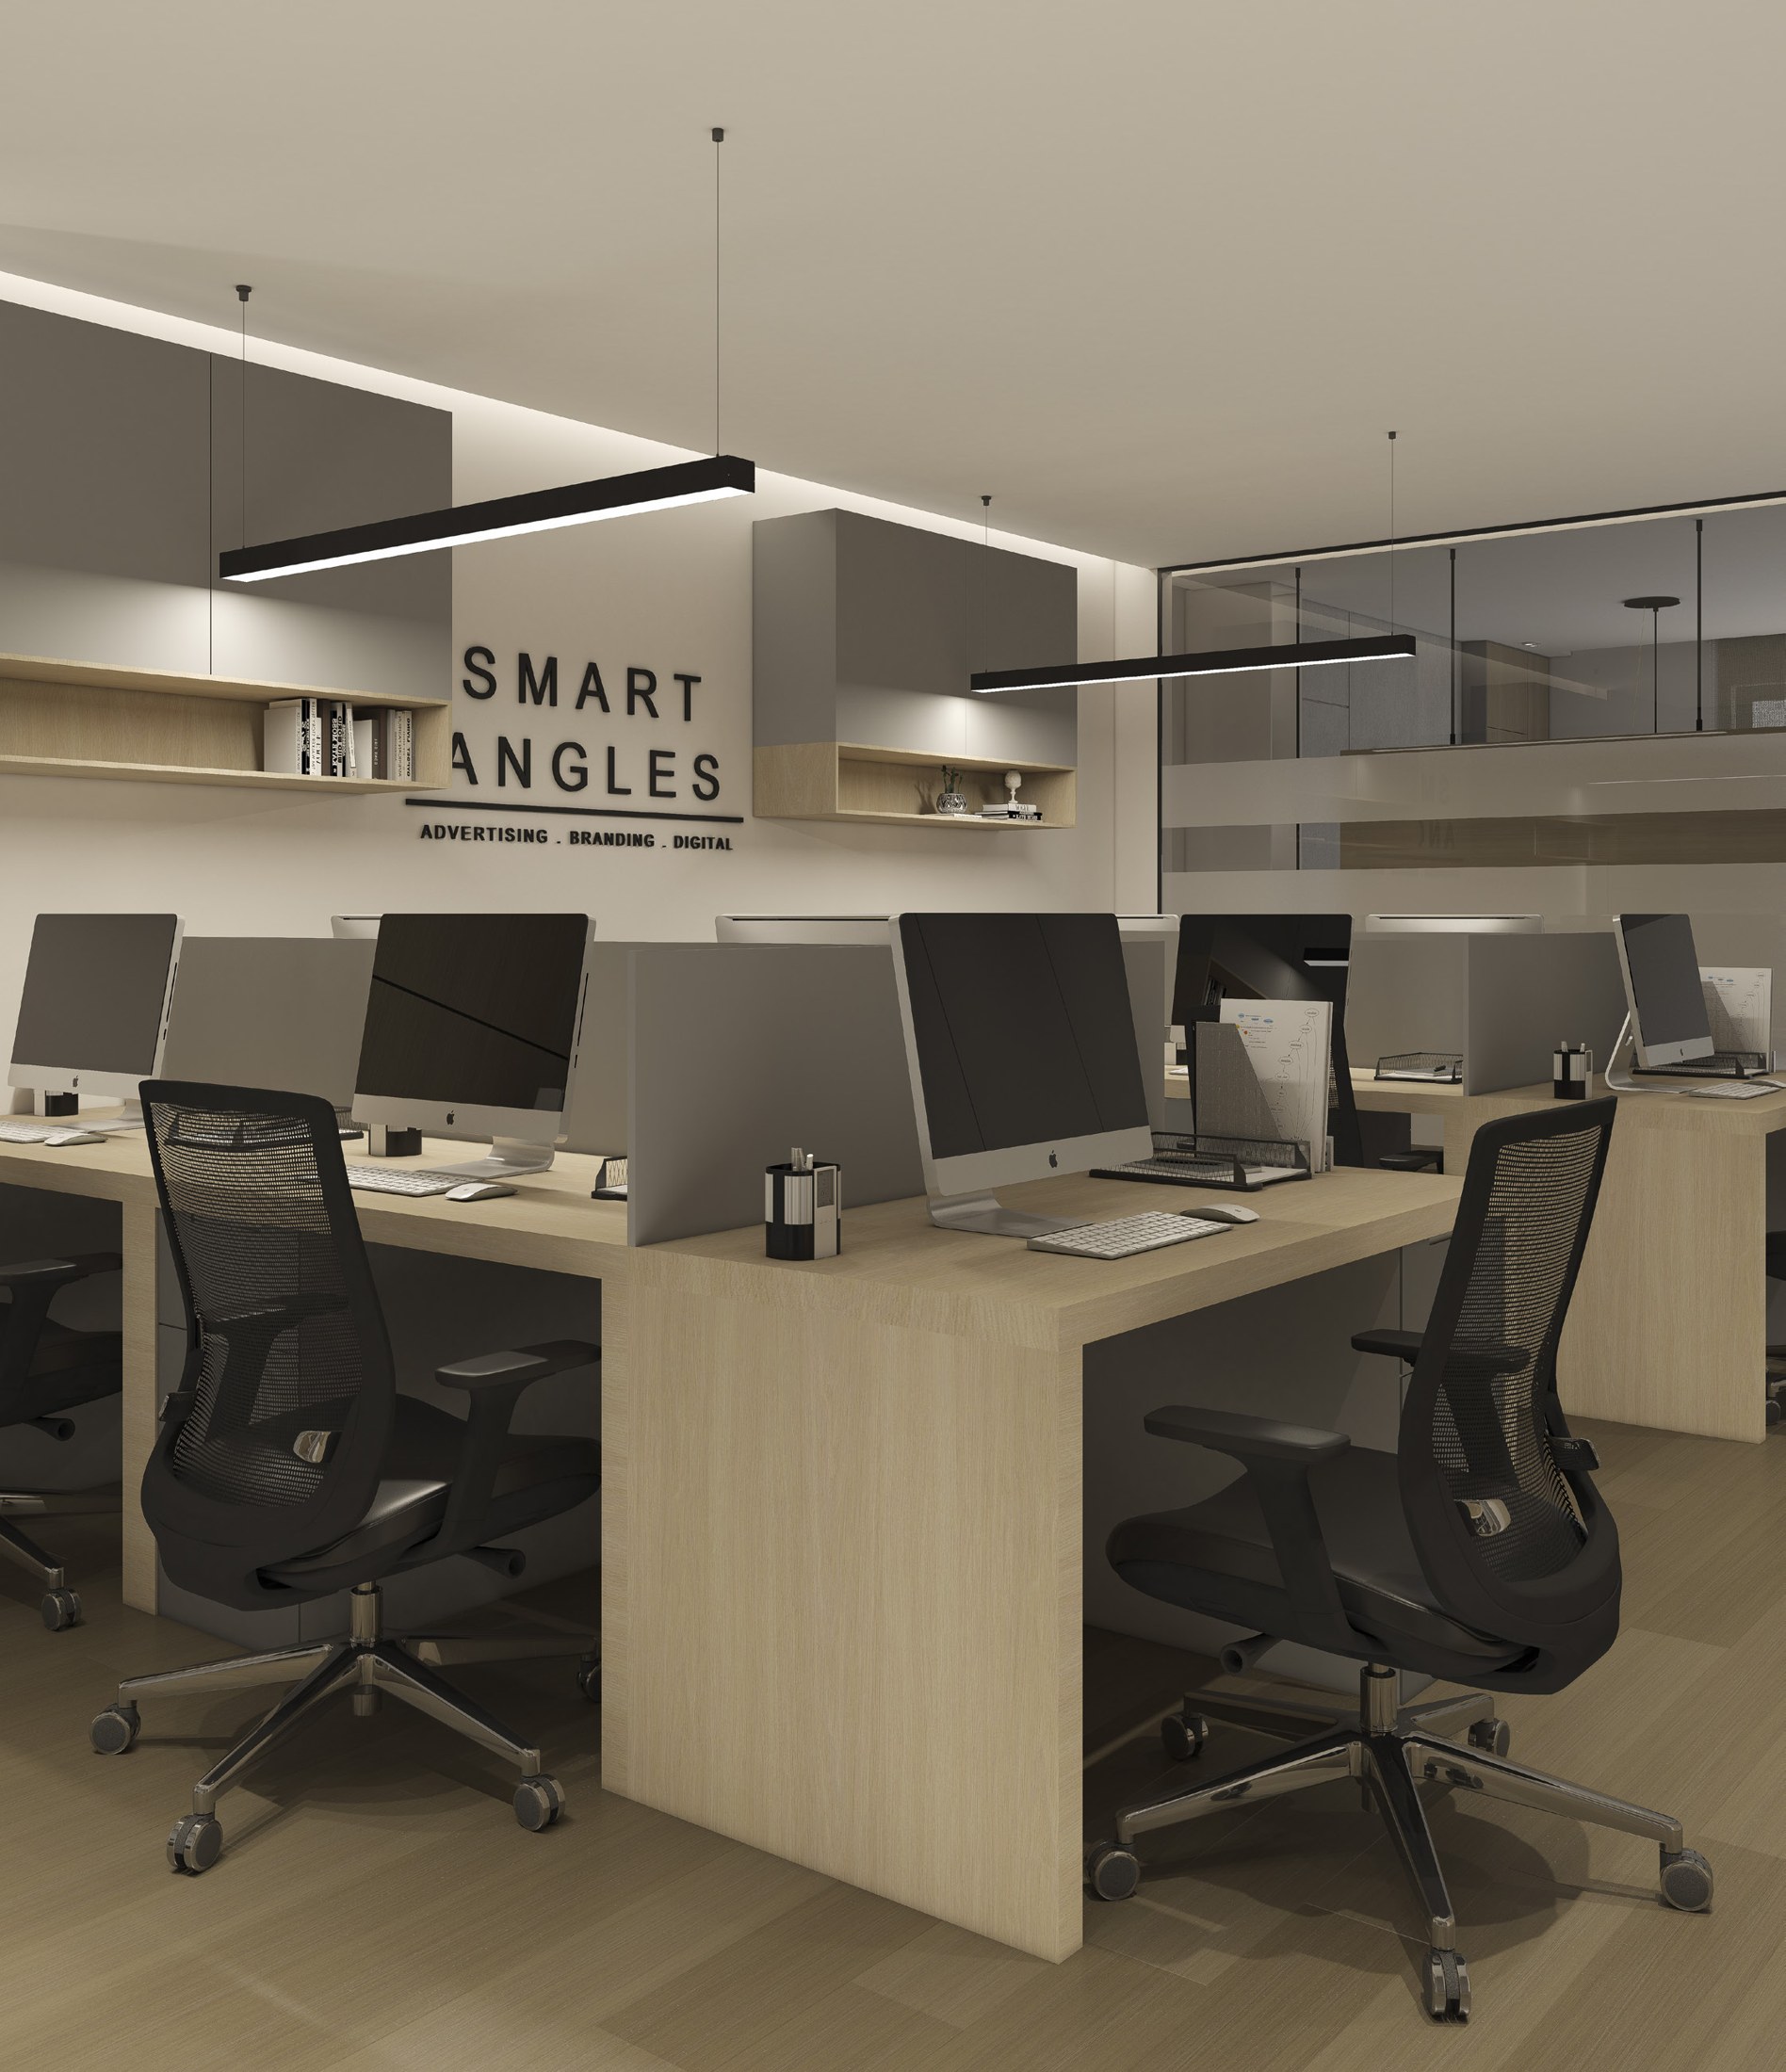
8 office design visualisations · Explore gallery
Original site photographs & design studies · Work in progress
A home considered as a whole. Explore the complete design case.
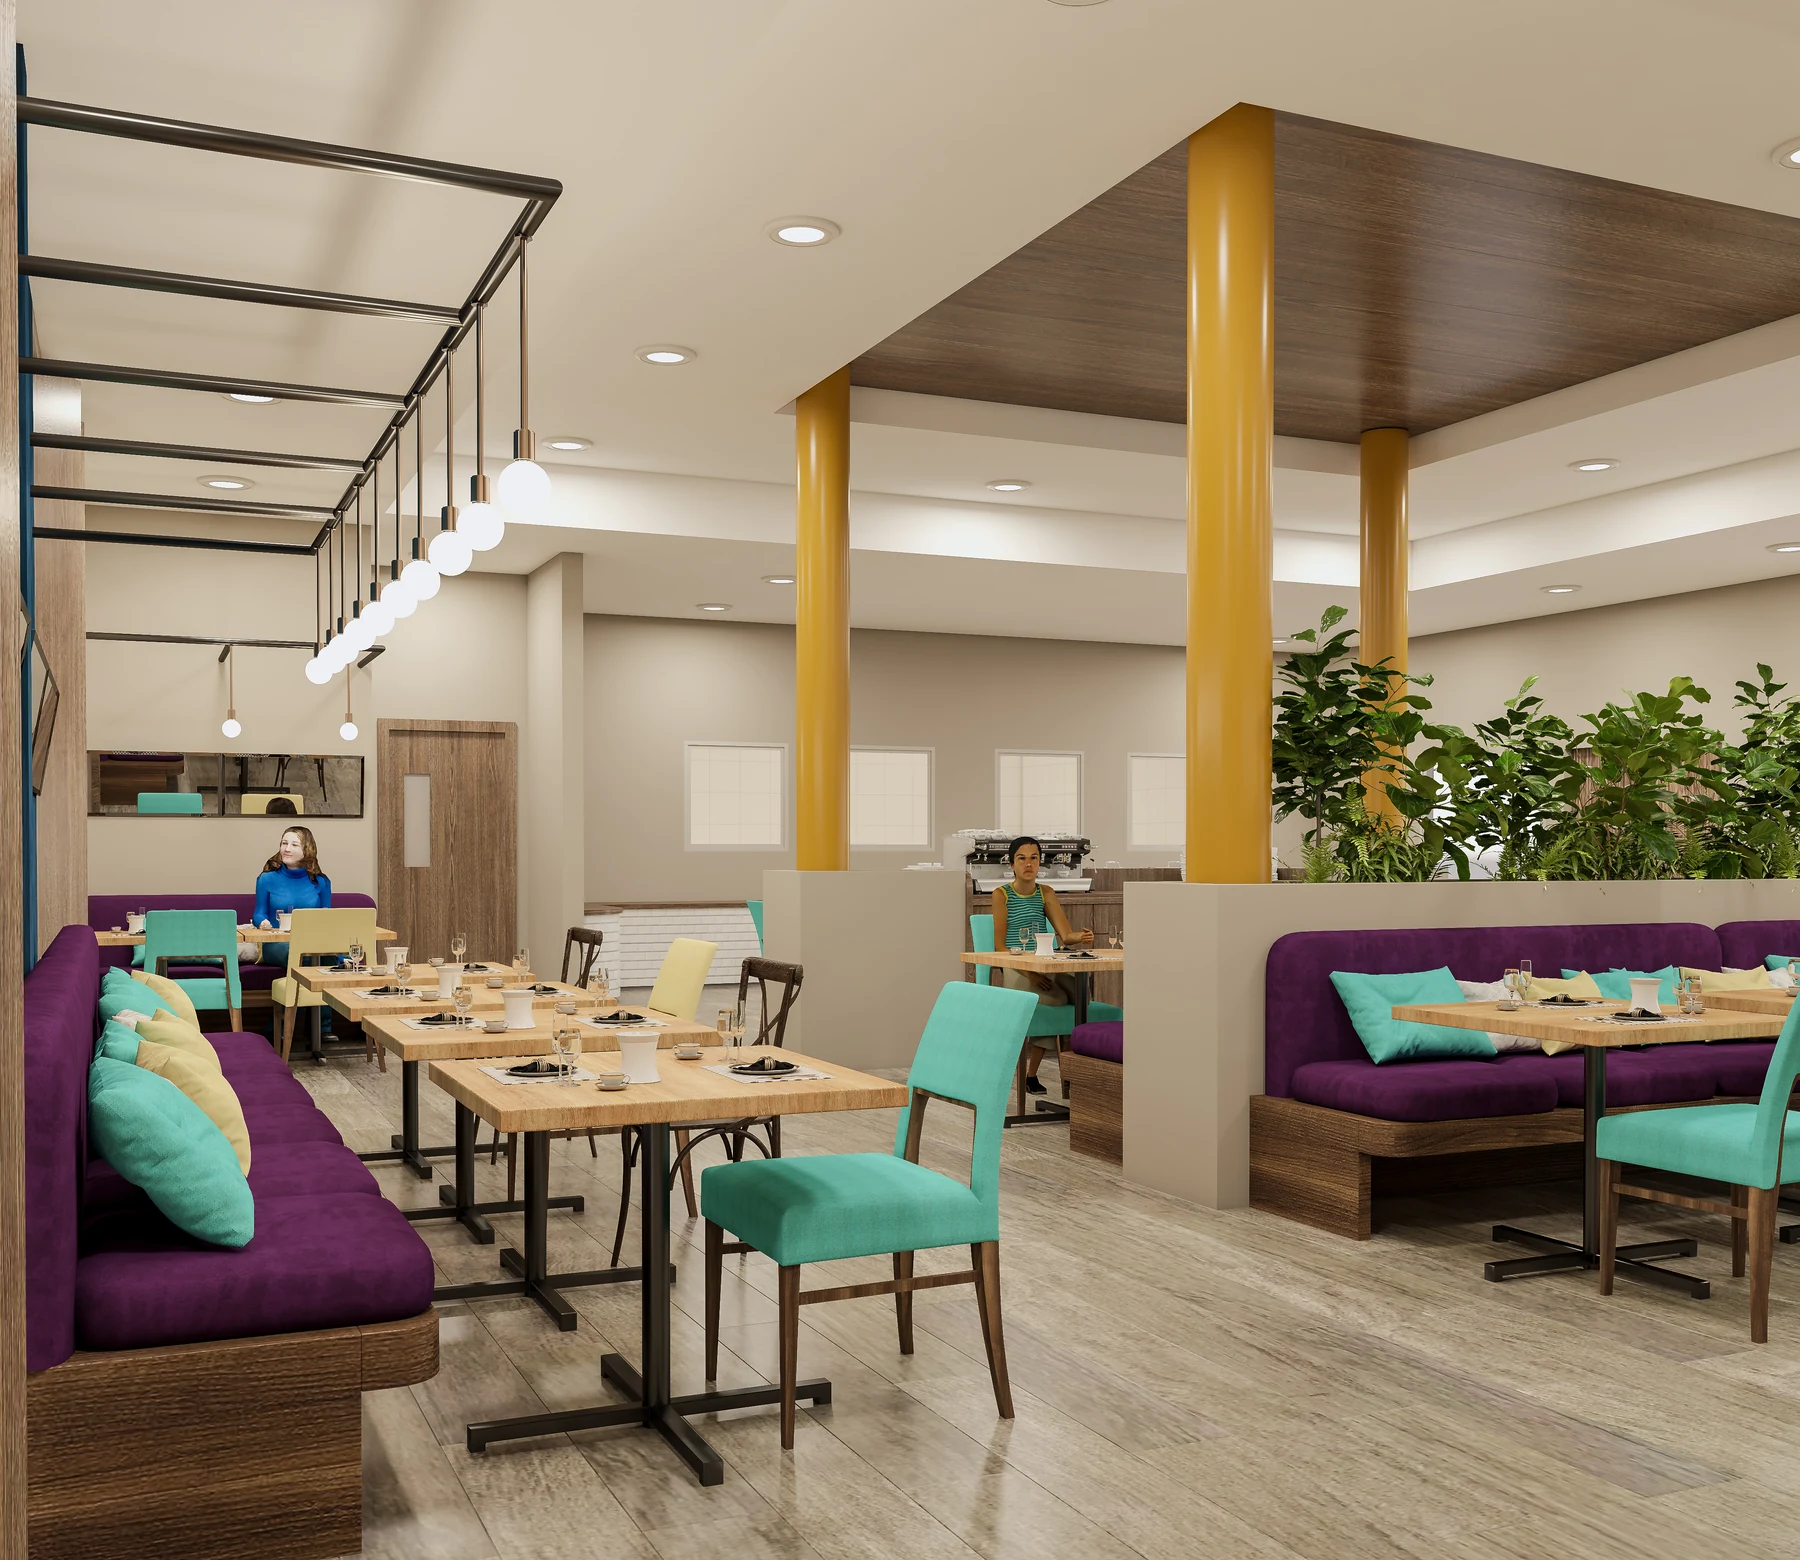
Design studies · Explore the project
Photographs & design studies · Explore the project
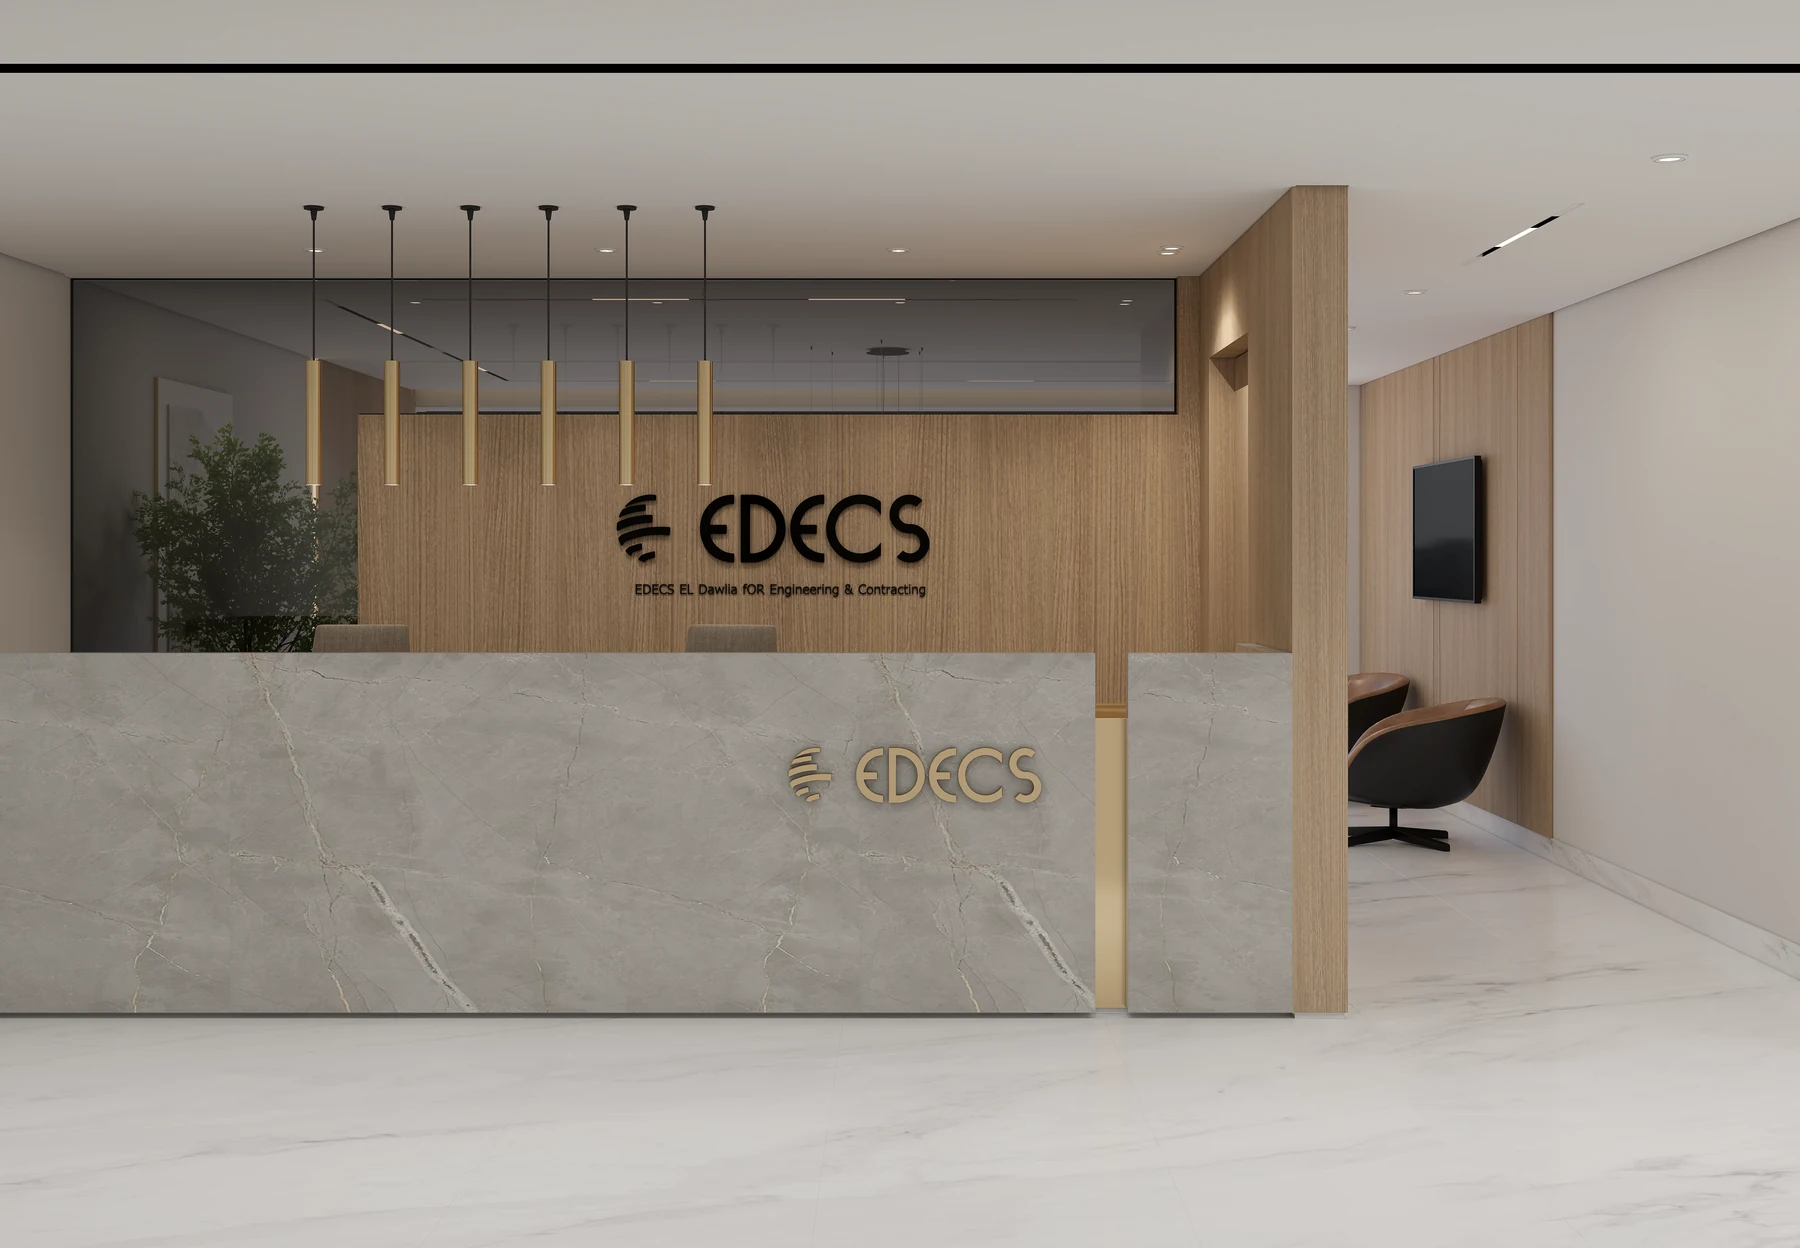
Design studies · Explore the project
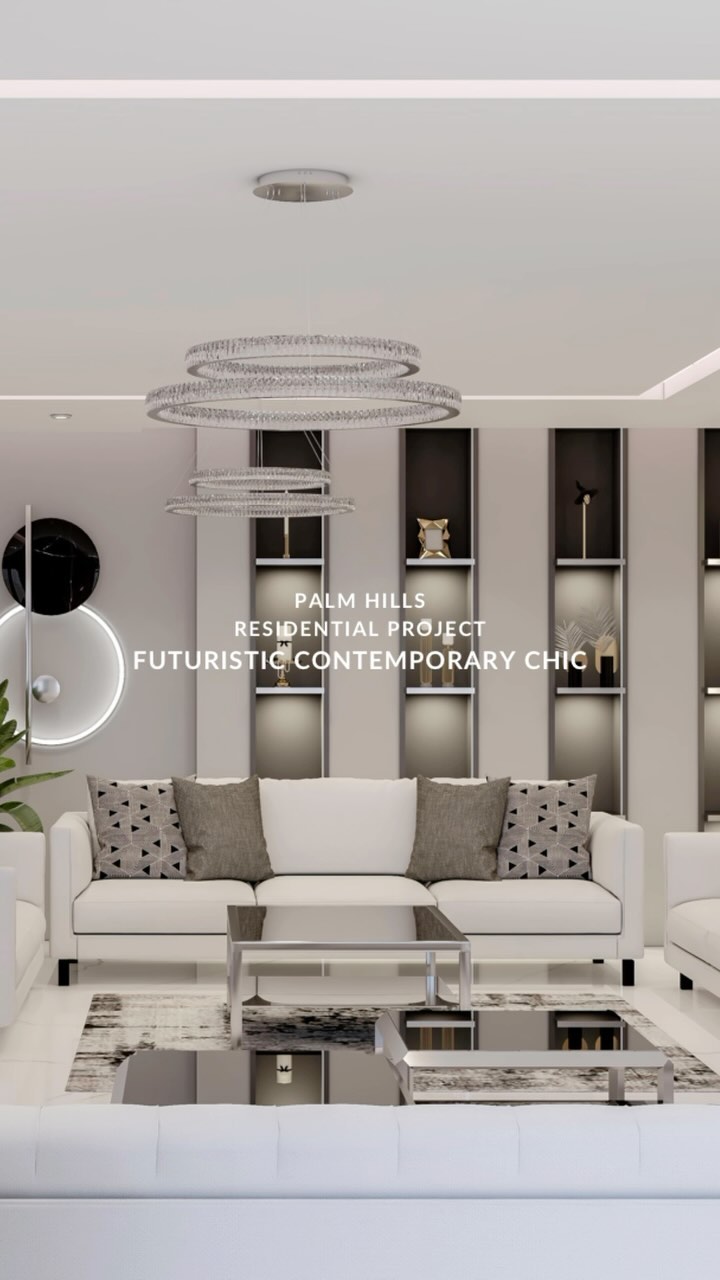
Residential interior · Design presentation
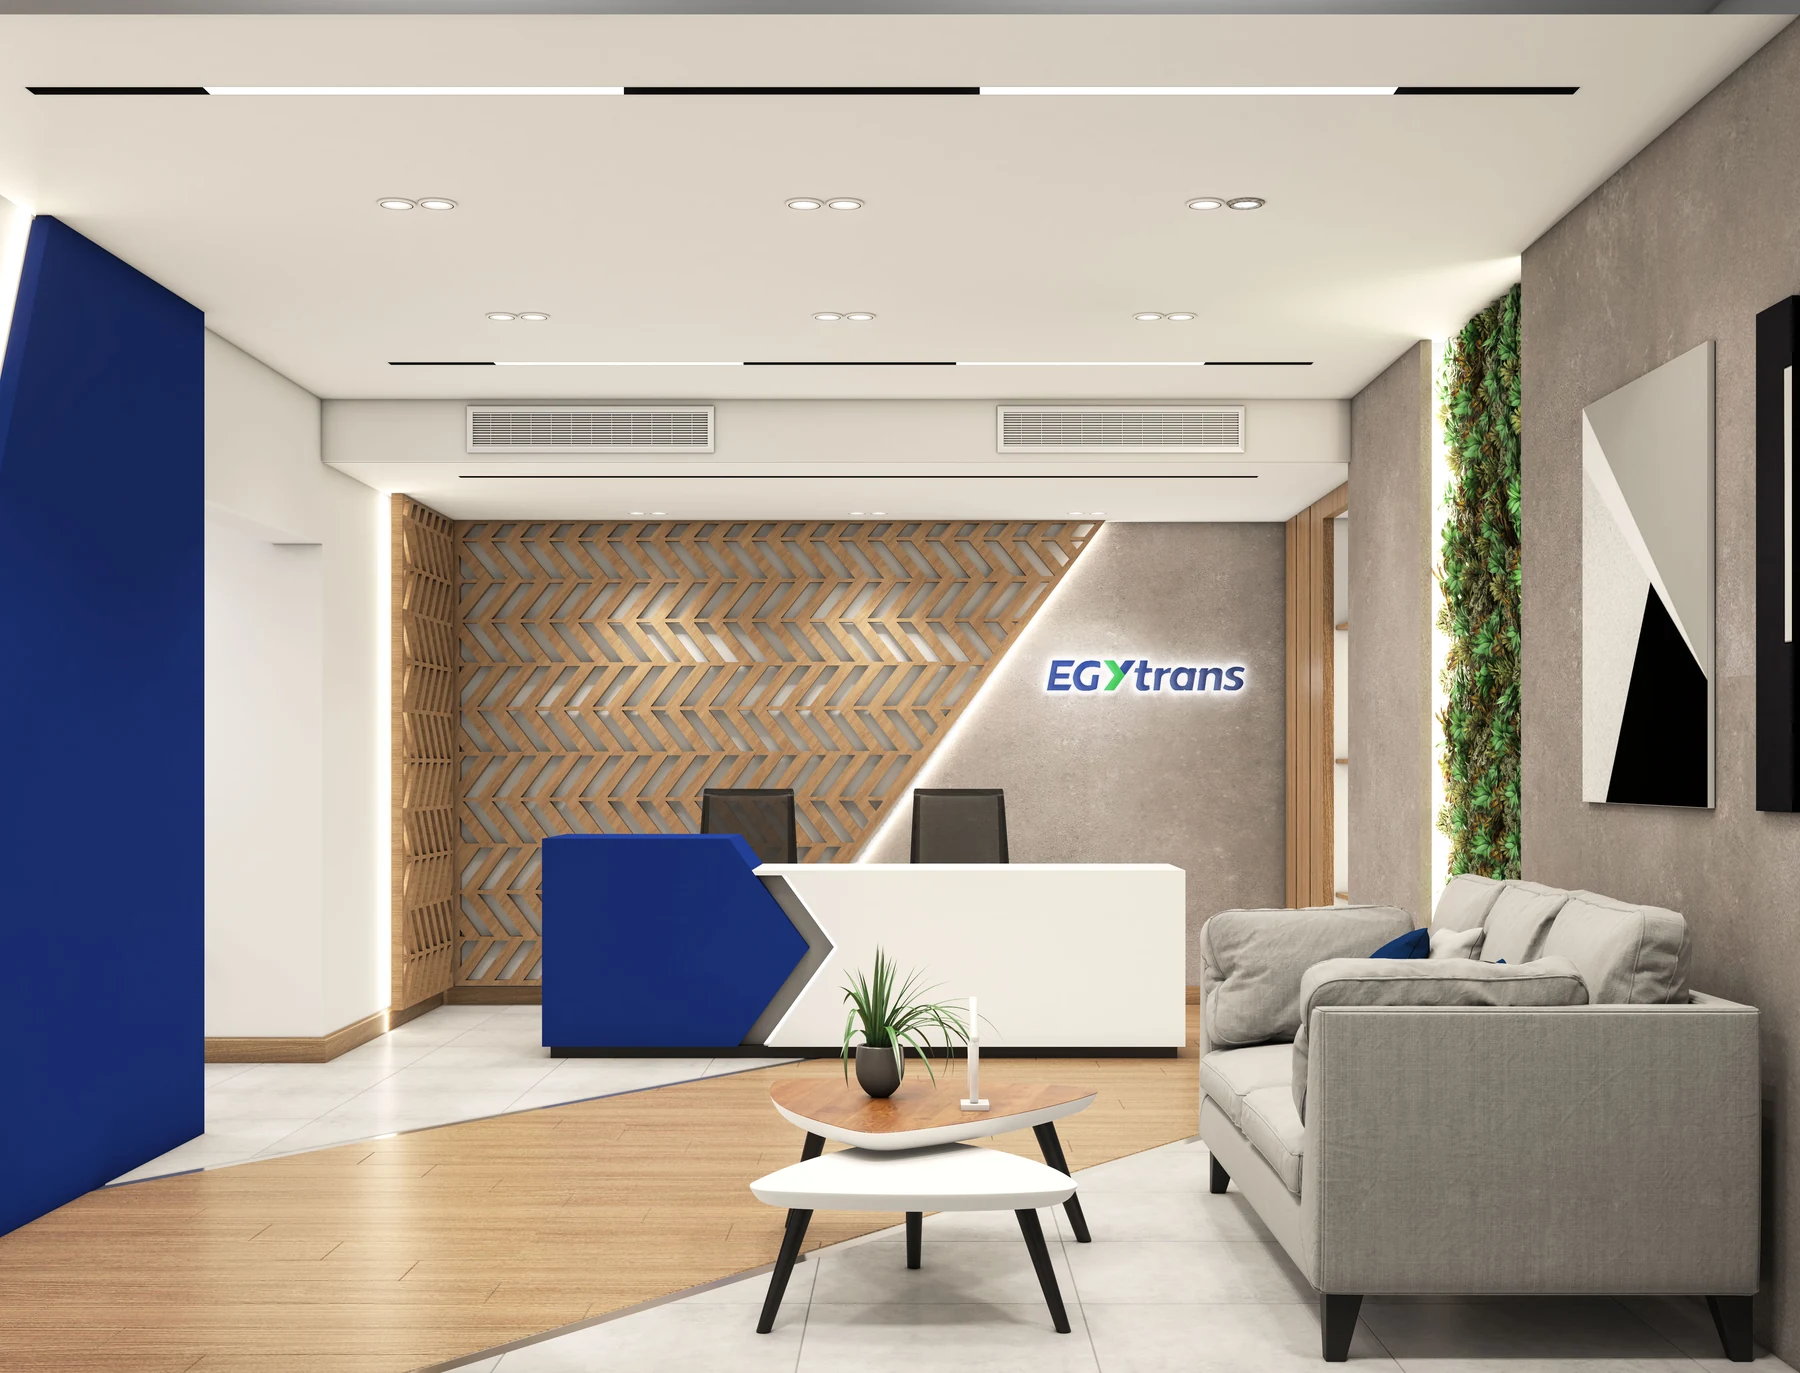
Design studies · Explore the project
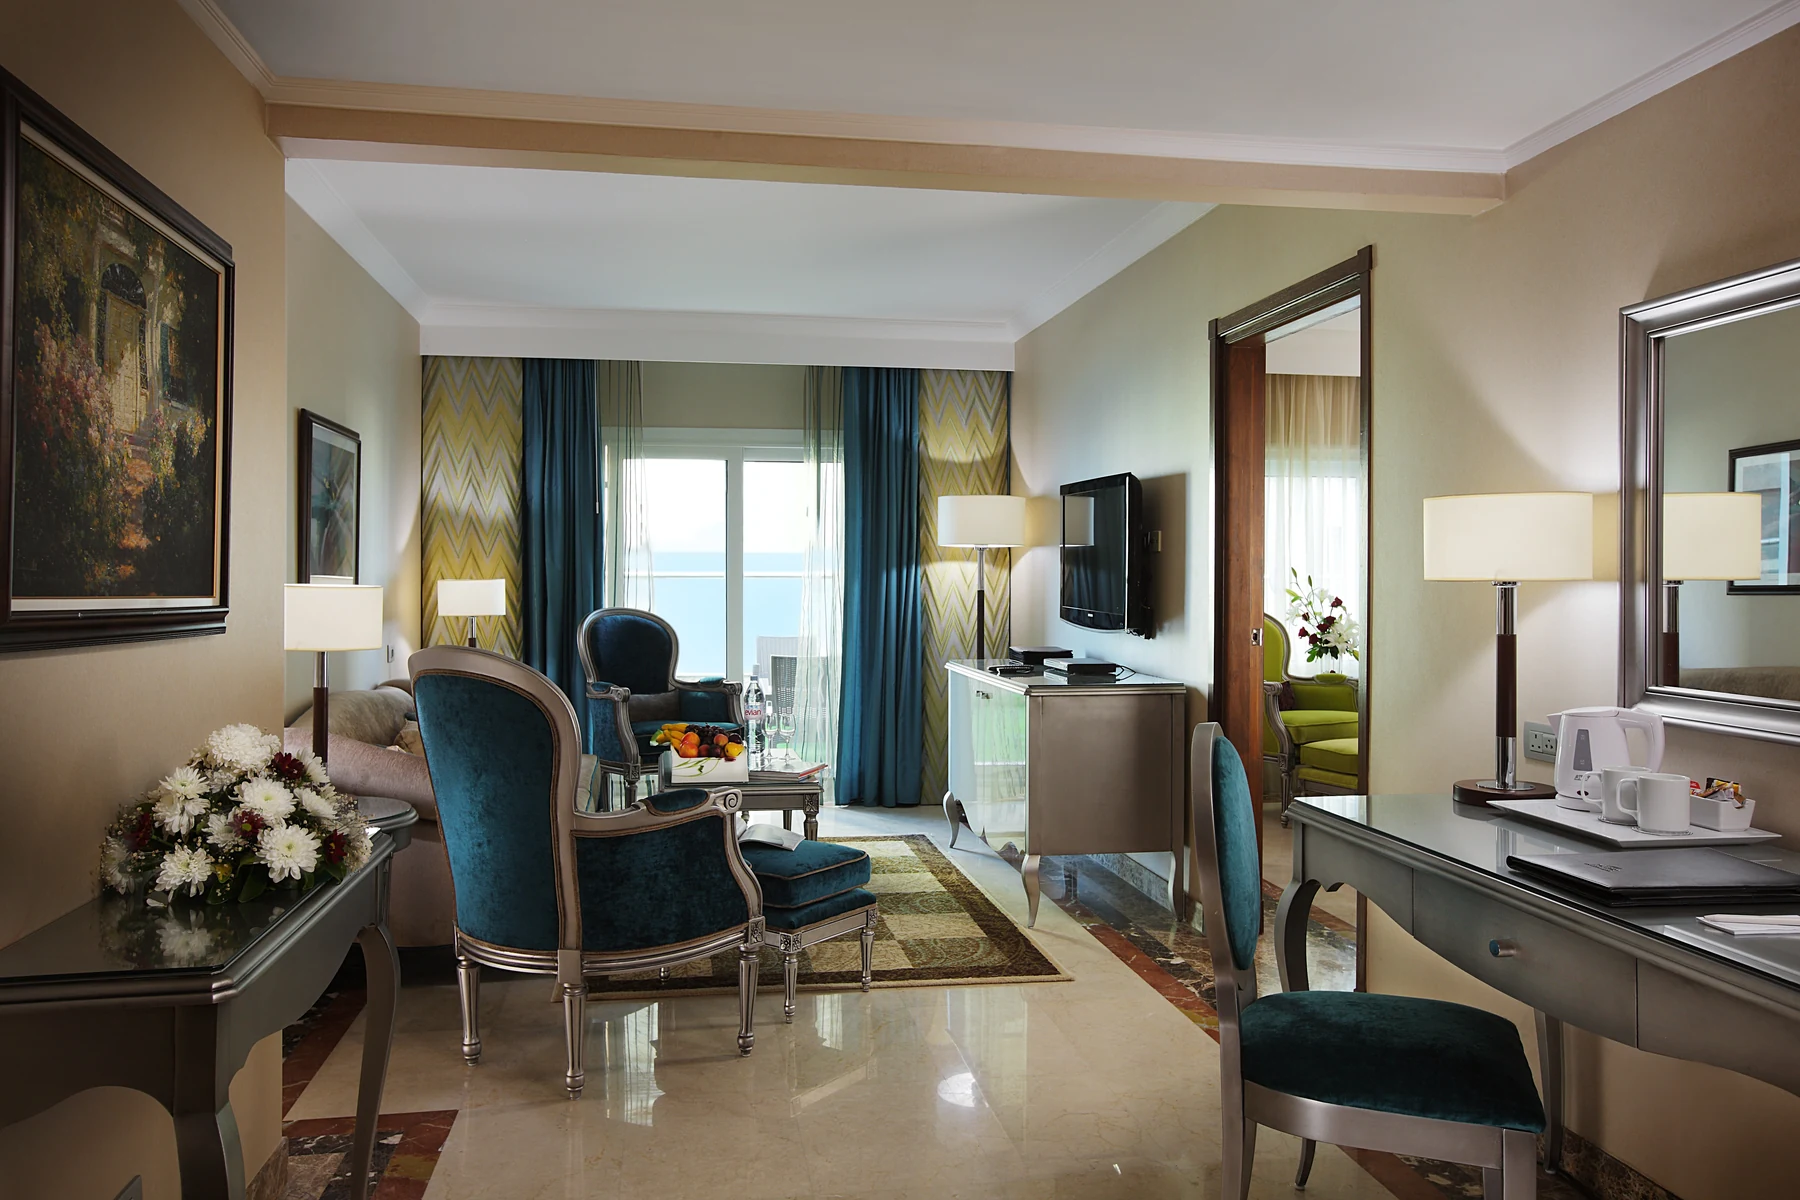
Project photography · Explore the project
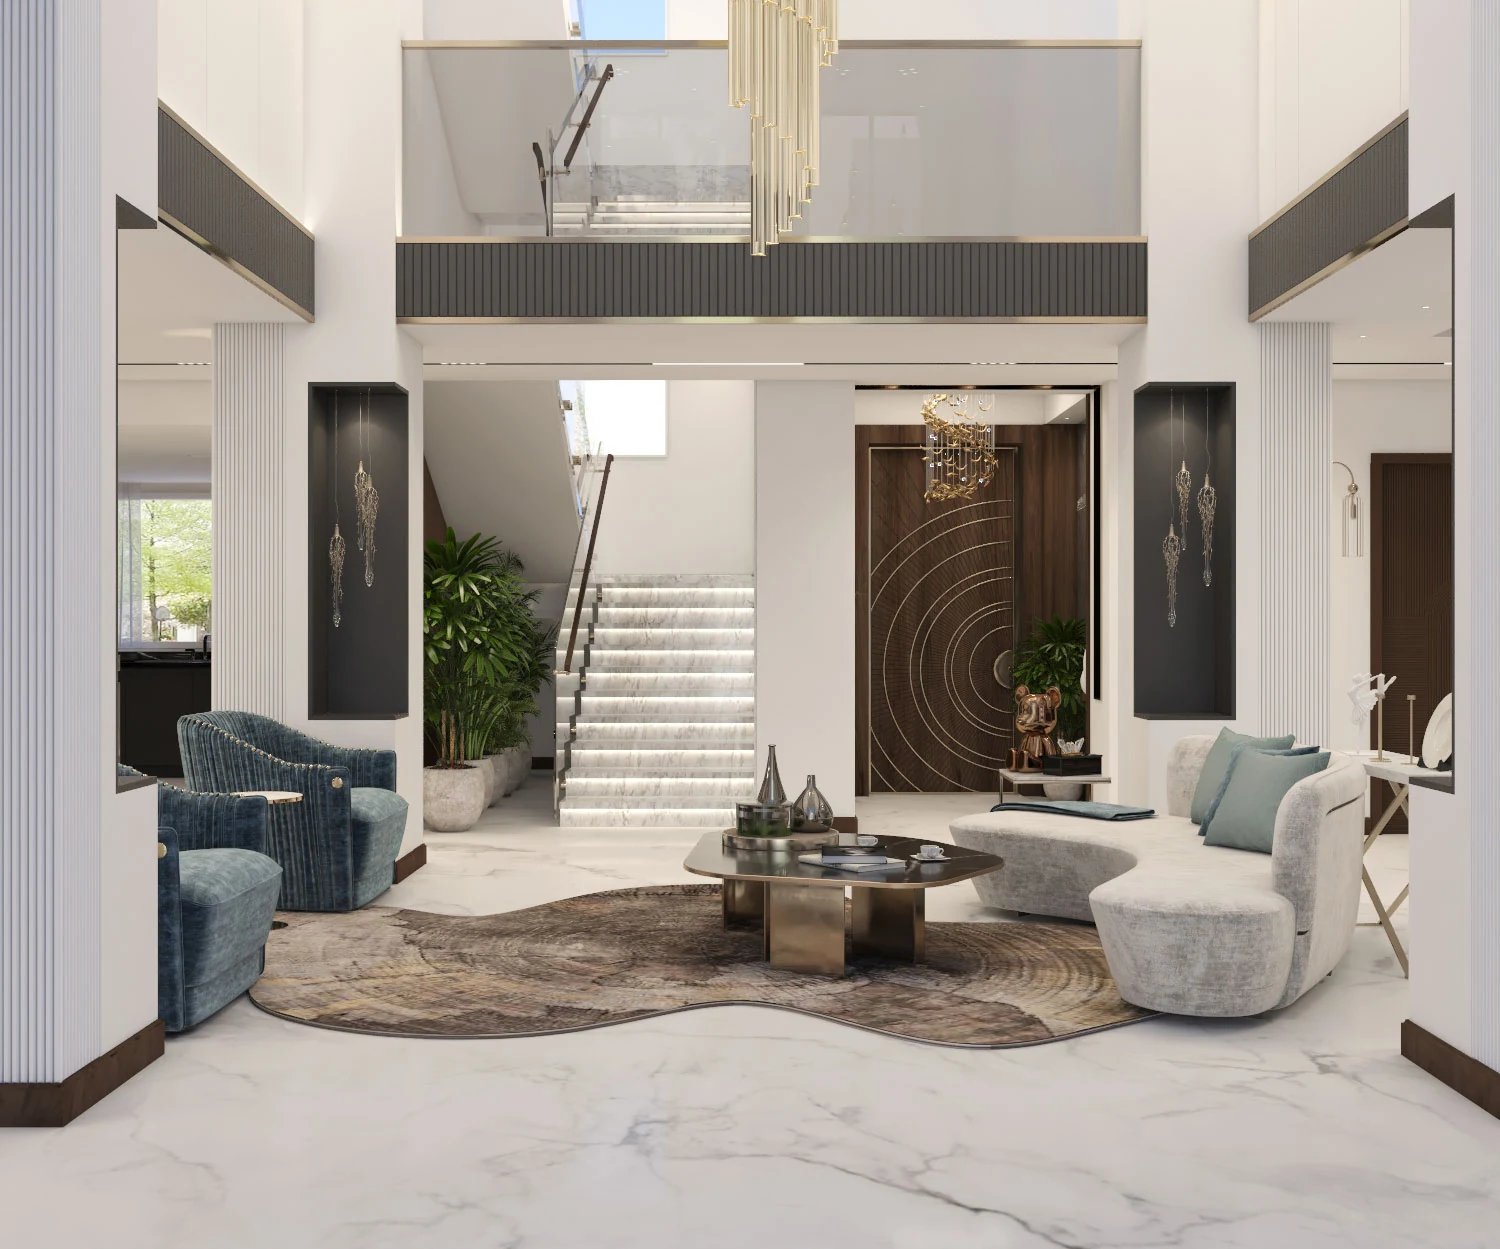
Design studies · Explore the project
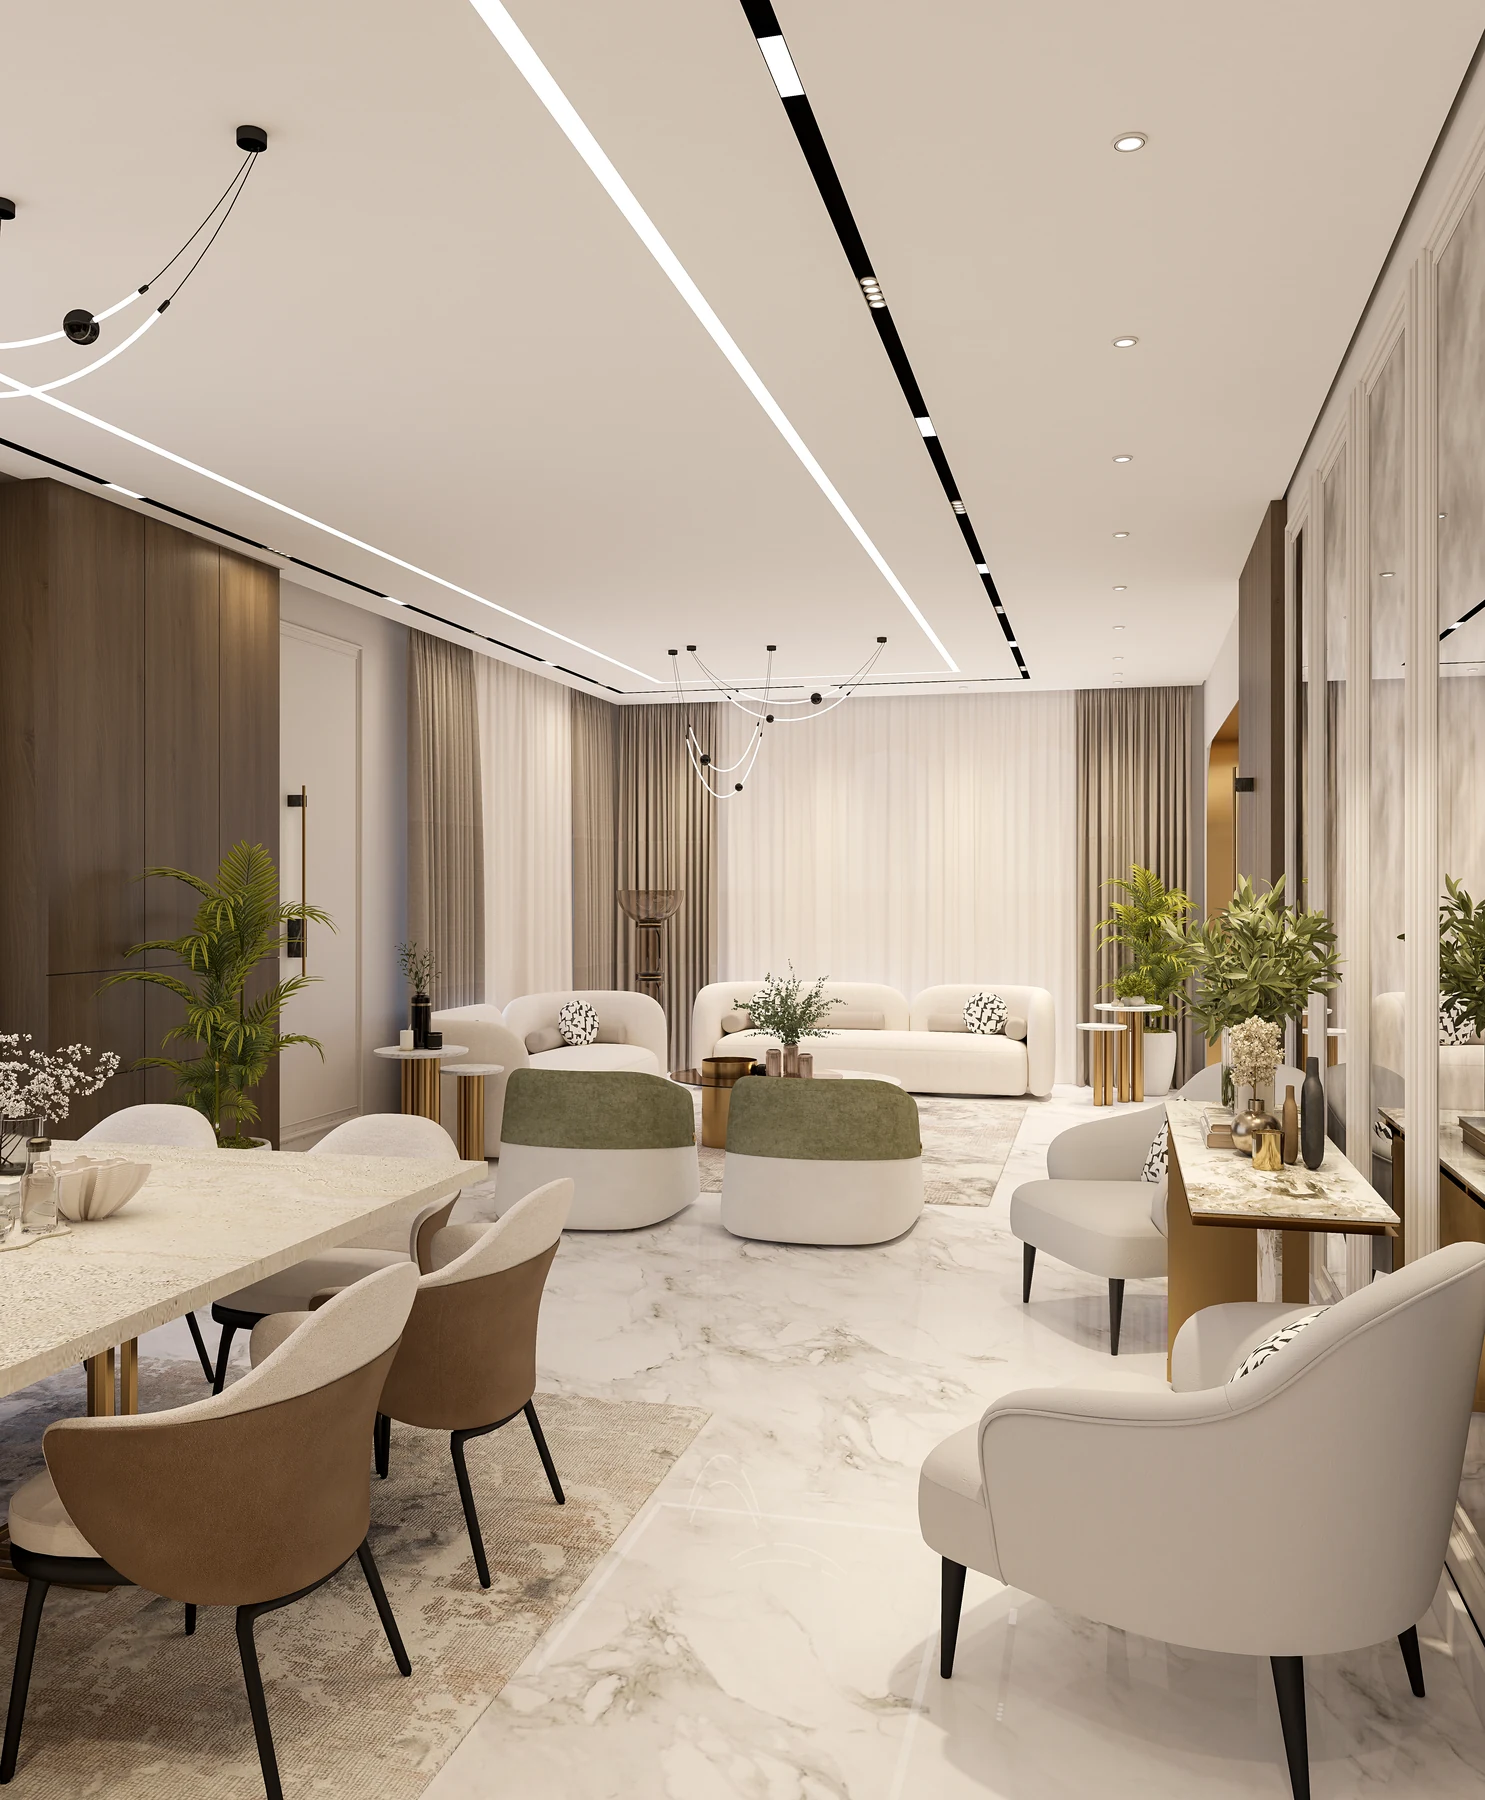
Design studies · Explore the project
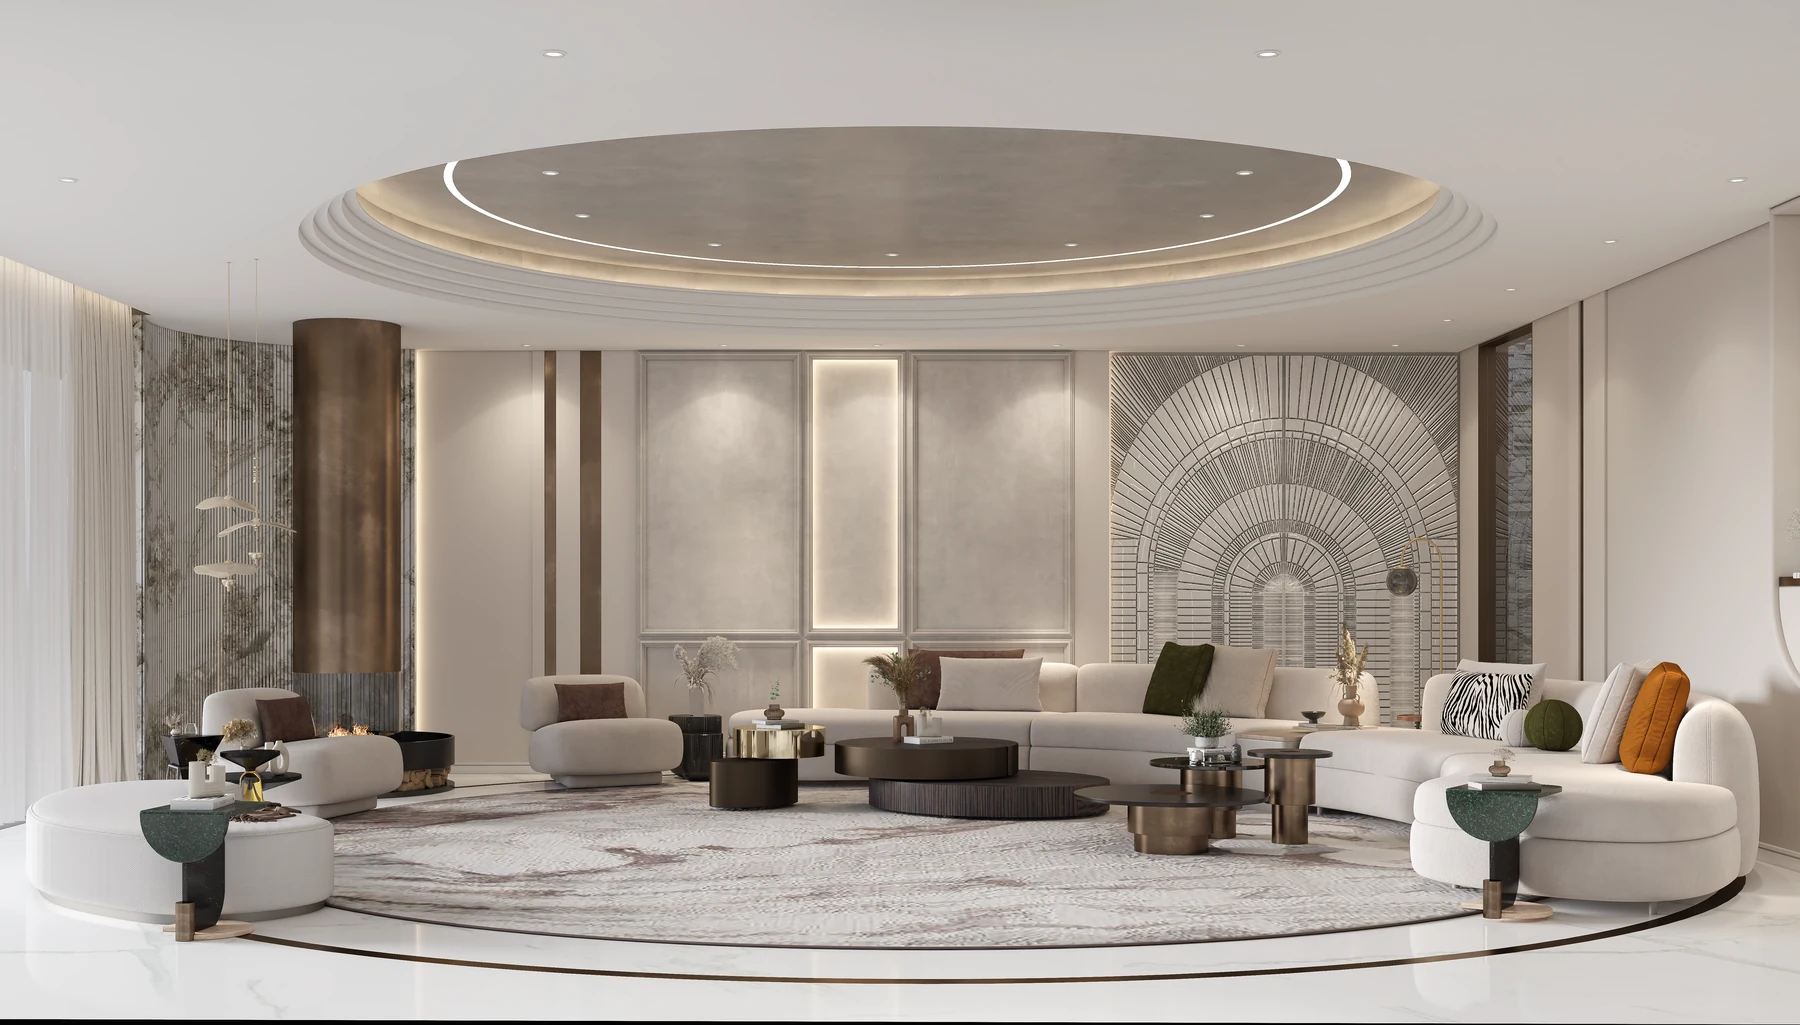
Design studies · Explore the project
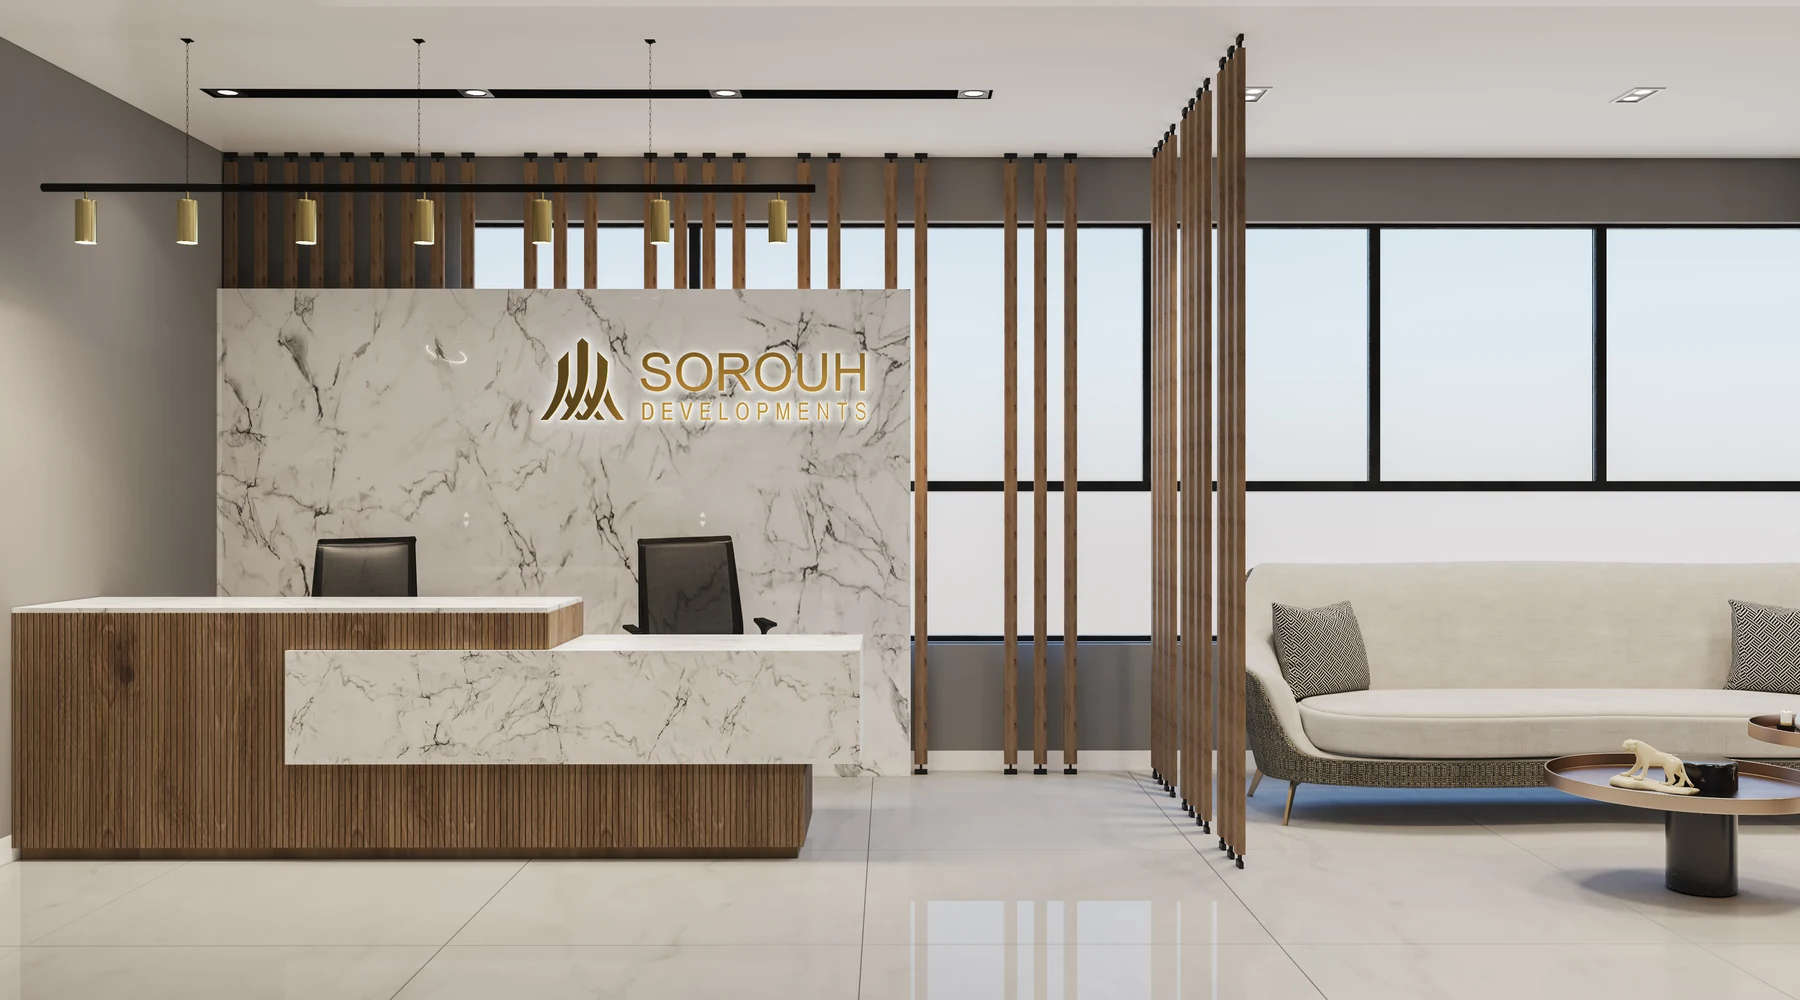
Design studies · Explore the project
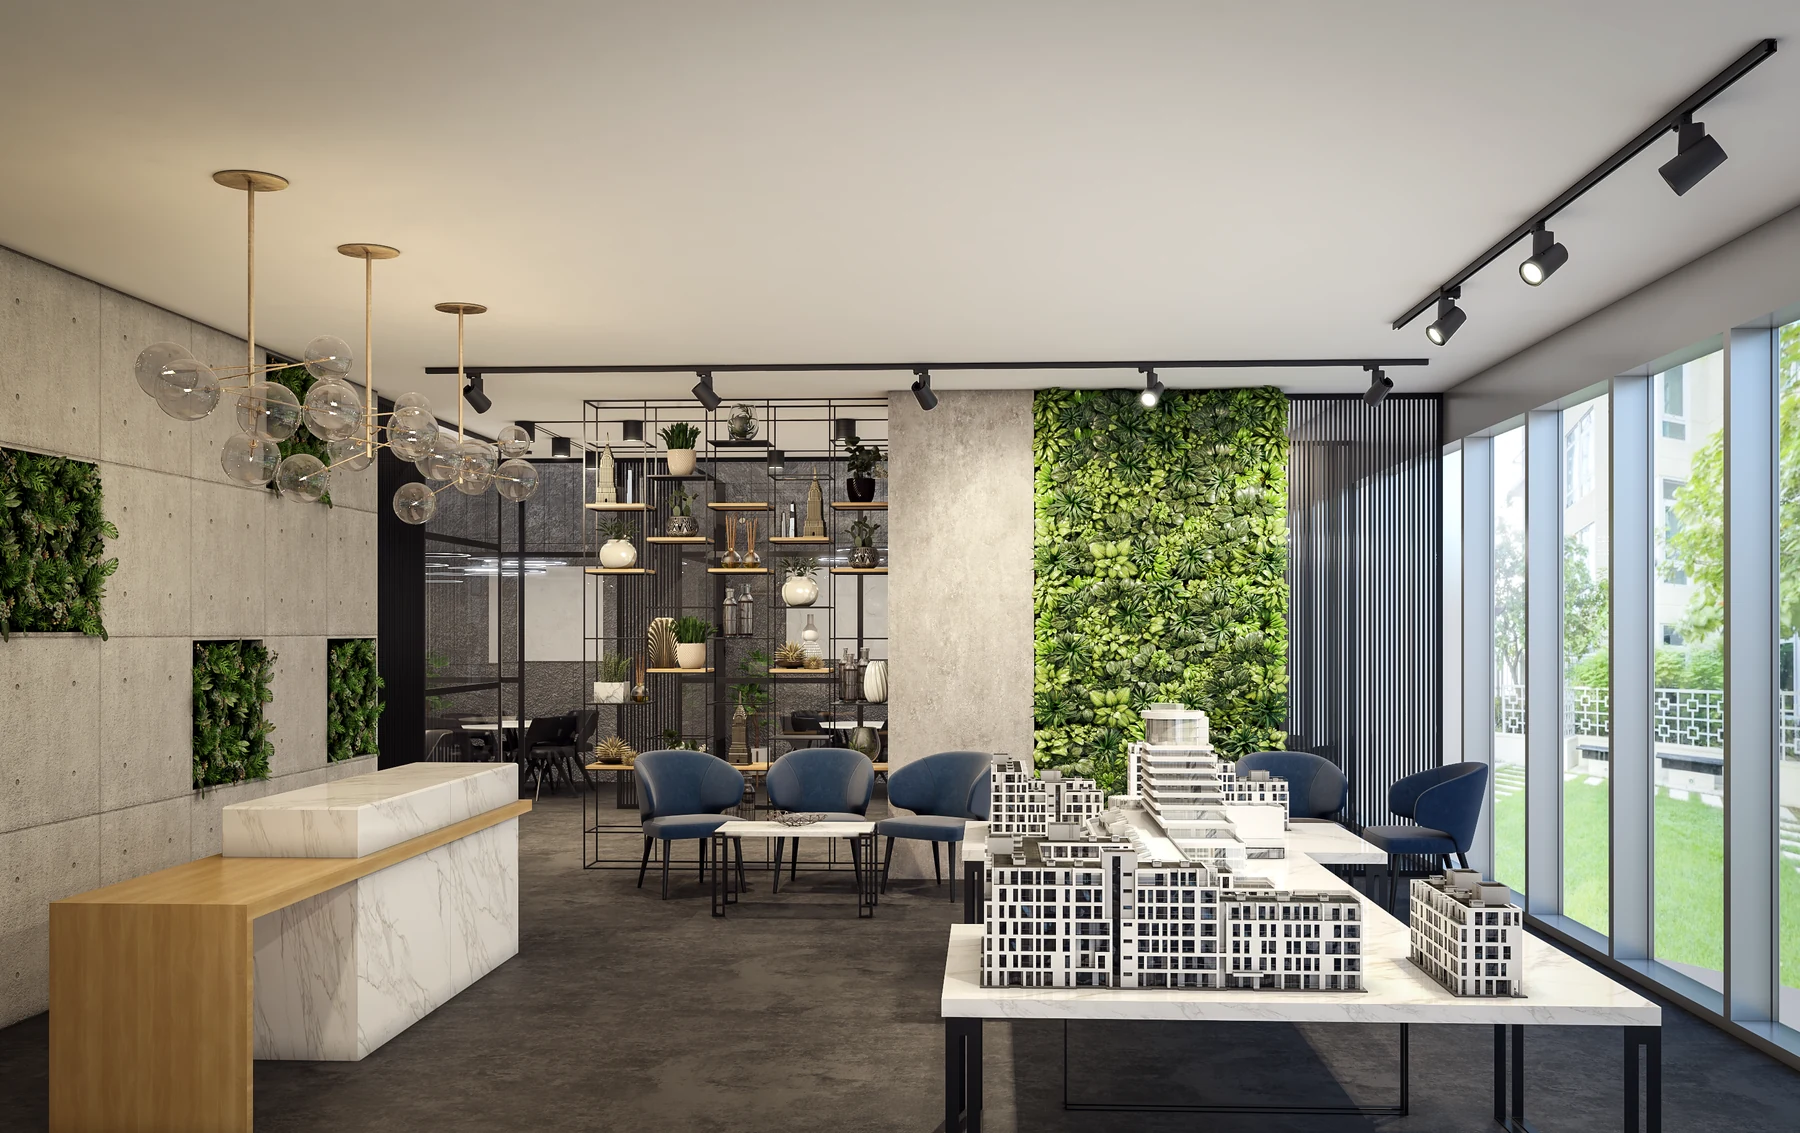
Design studies · Explore the project
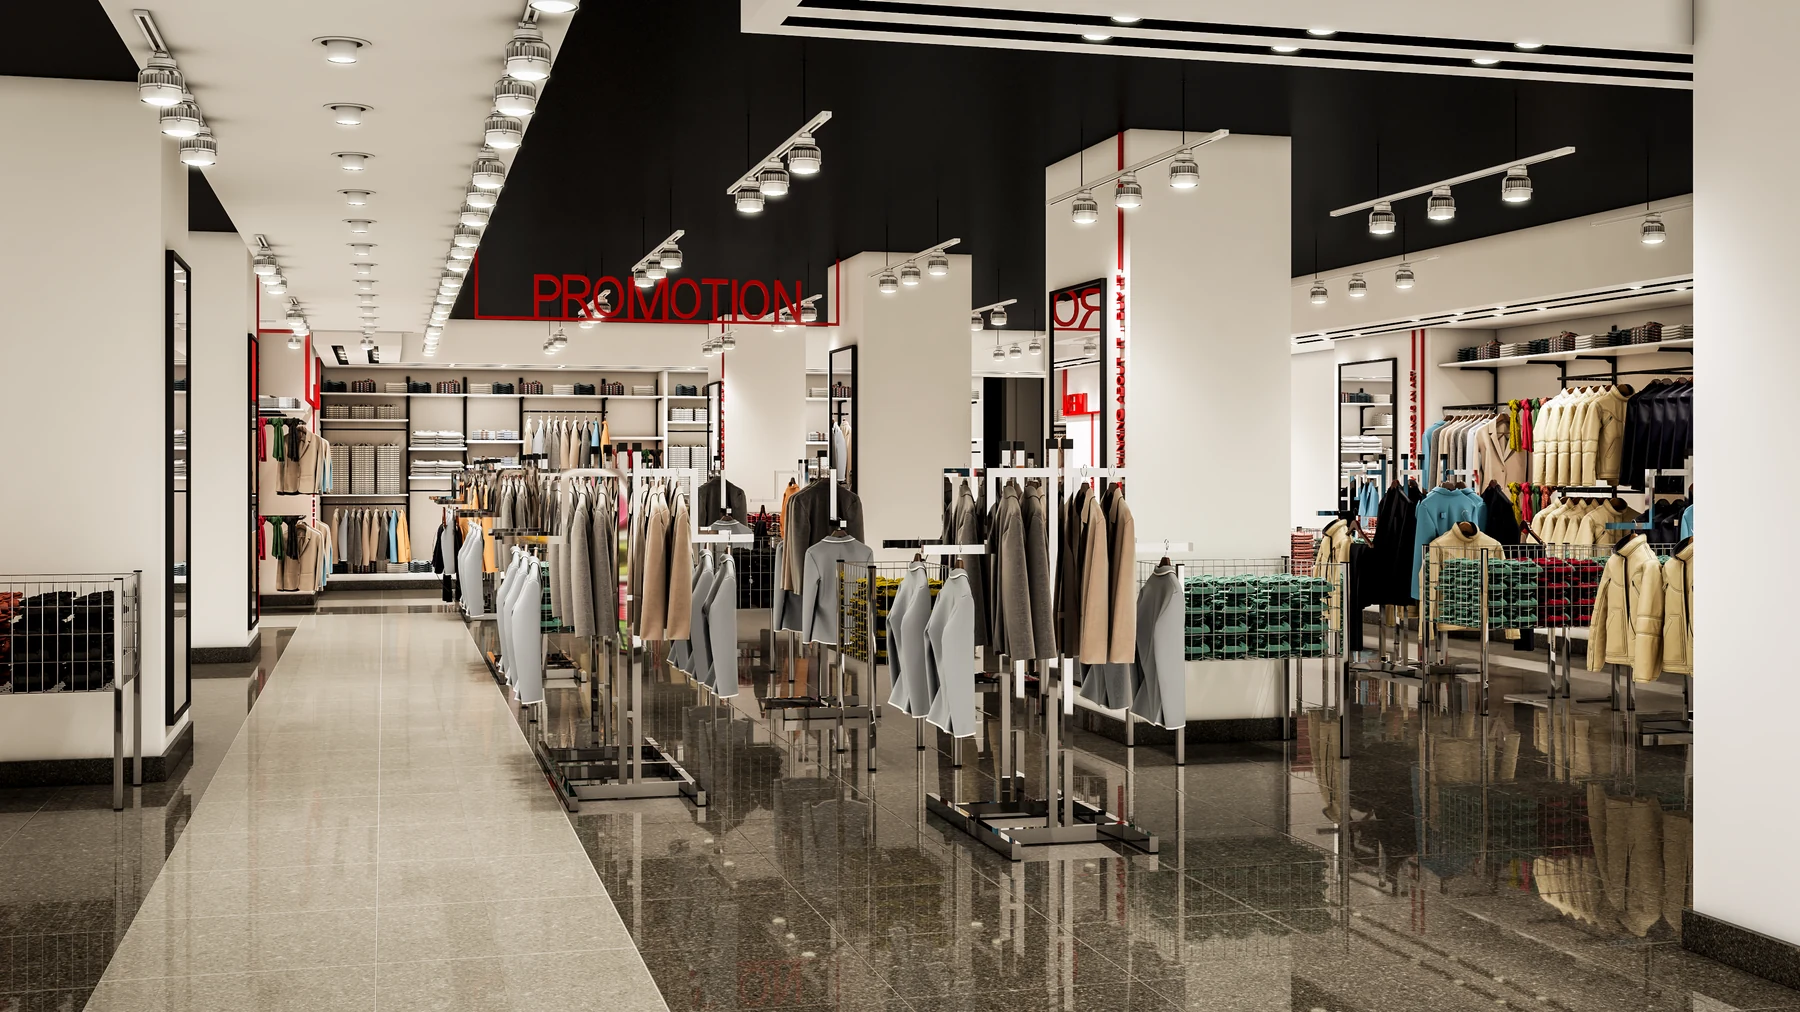
Design studies · Explore the project
05 / EQUINE
Specialist environments considered around horses, people and the spaces they share.
Australian Equine Aid Hospital
Construction-stage evidence · 17 September 2026
THE STUDIO
CDA Studio is a Cairo-based architecture and interiors practice connecting spatial design, coordinated documentation and agreed site follow-through. We consider how a space will be used, how it should feel and how its details come together.
Our work starts with your brief. We develop the design and coordinate its technical requirements, with fit-out or supervision services defined around each appointment.
Start a conversation ↗Space planning, design development, materials and FF&E, shaped around each project.
Drawings and specialist coordination that give the design a clear basis for delivery.
Execution or design supervision with scope, responsibilities and deliverables defined by the appointment.
FROM SPATIAL DESIGN TO TECHNICAL DETAIL
Furniture and circulation establish the room. Lighting and air-conditioning drawings follow the same architectural plan.
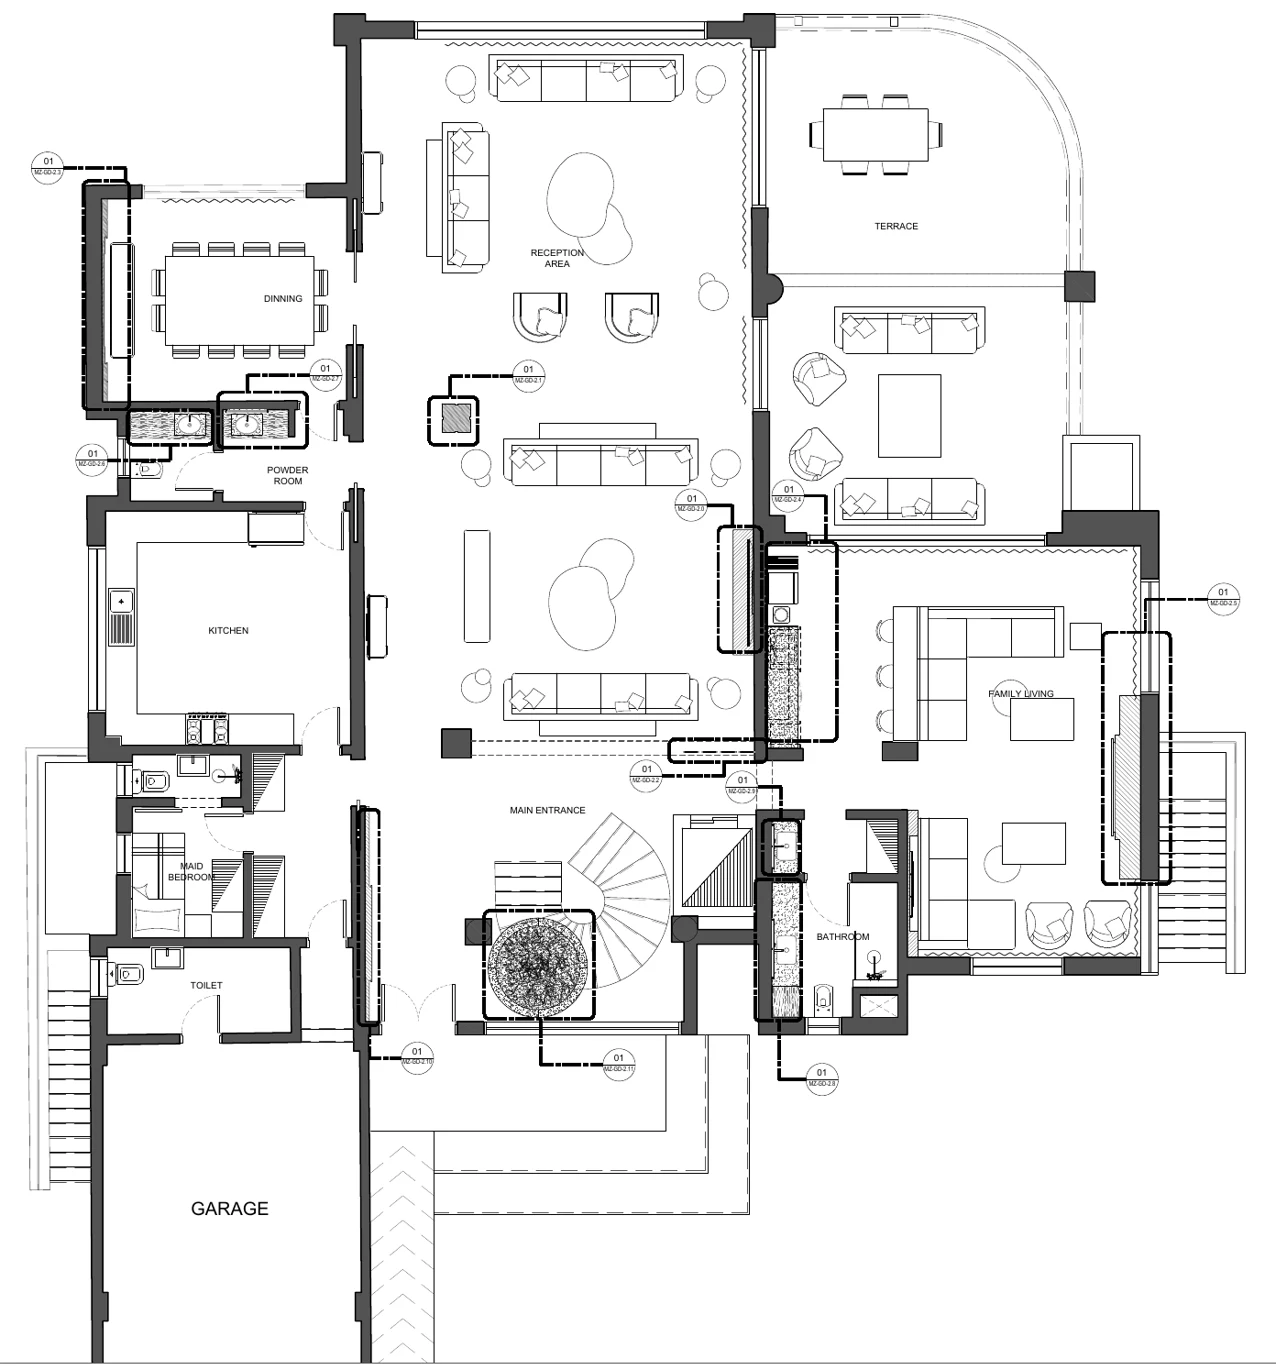
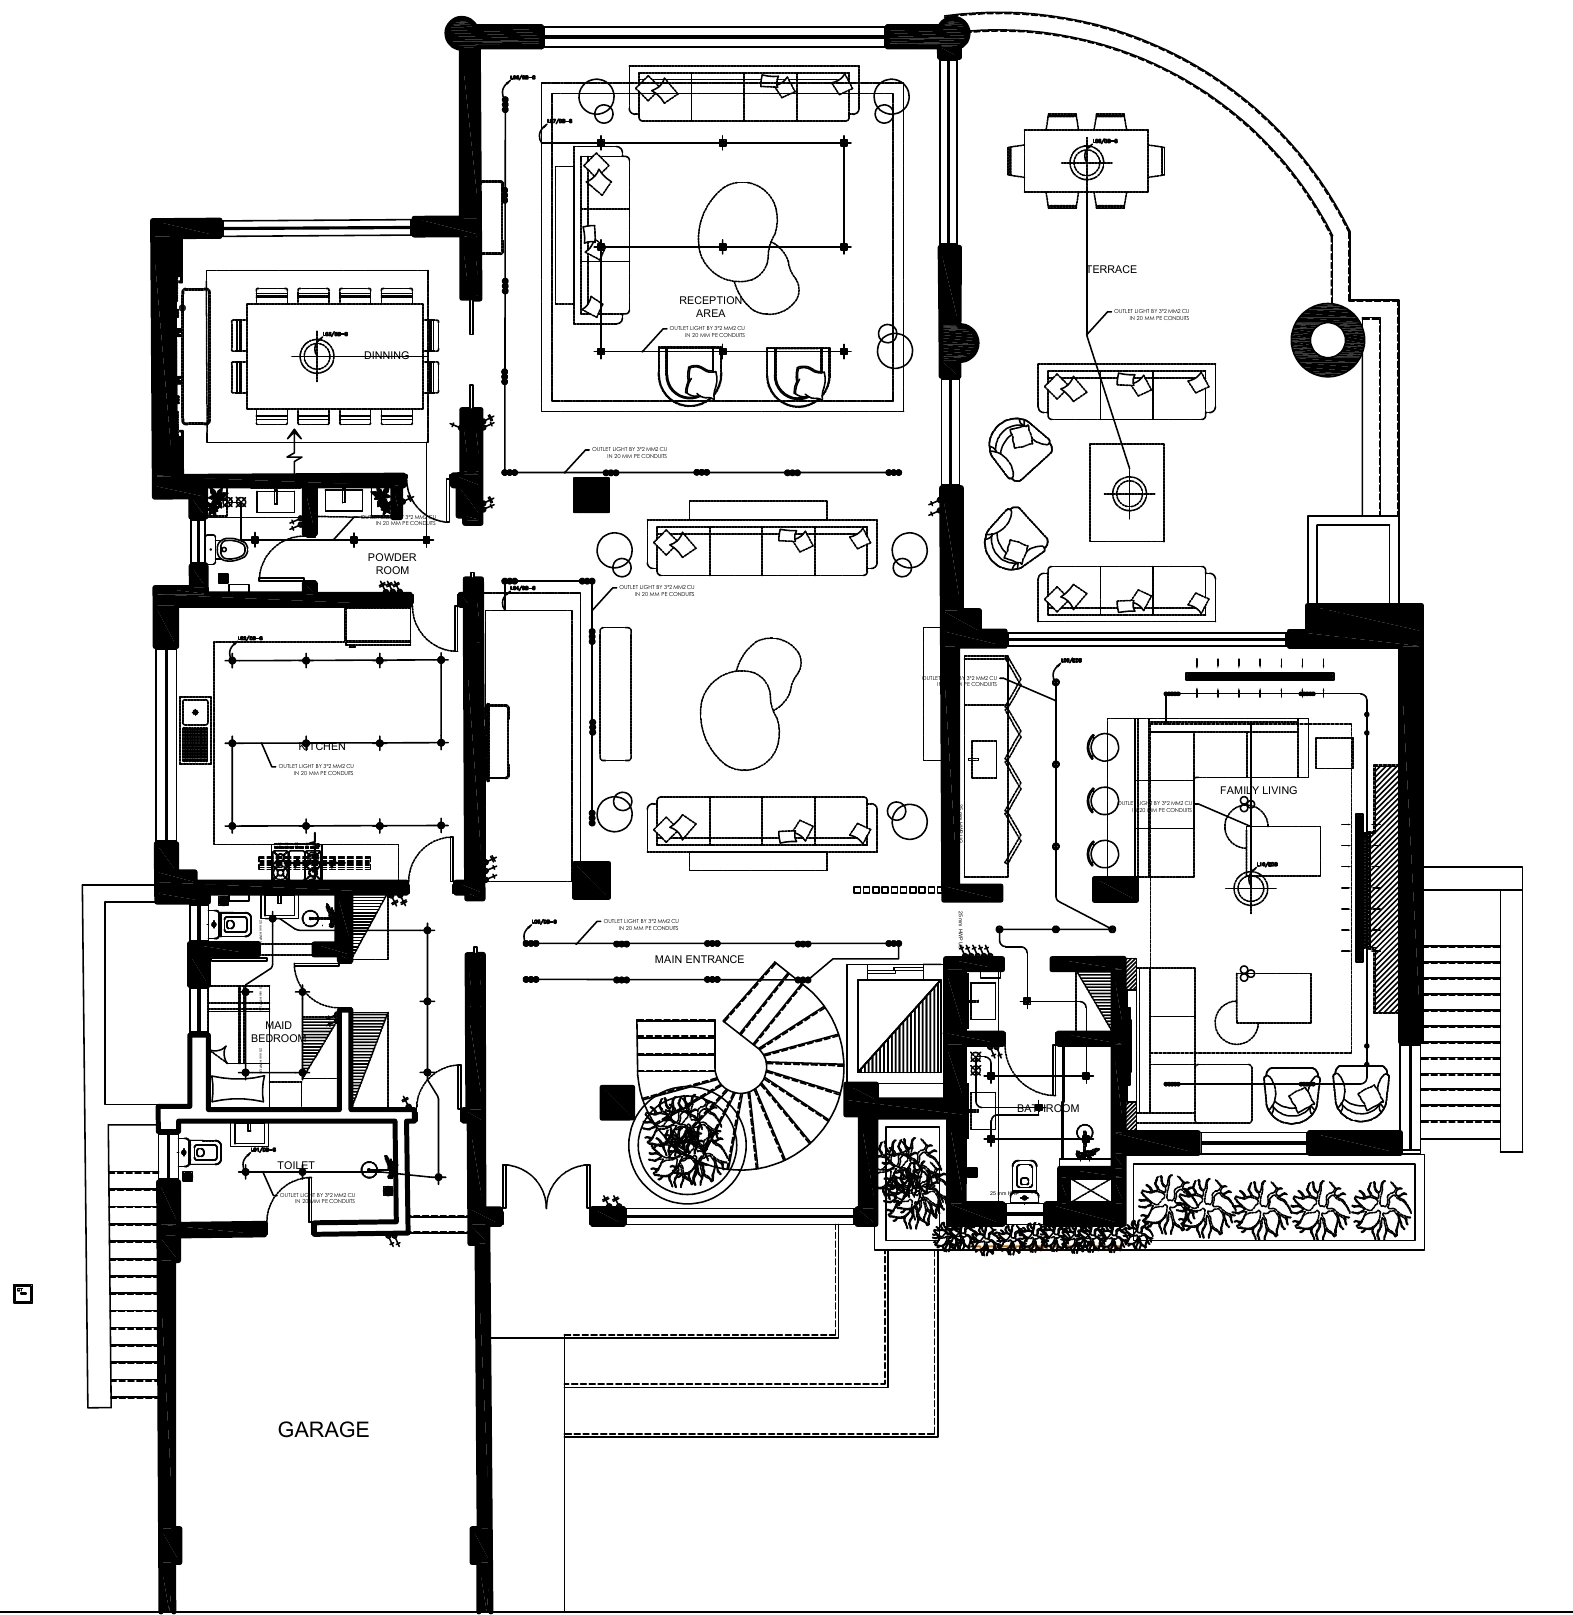
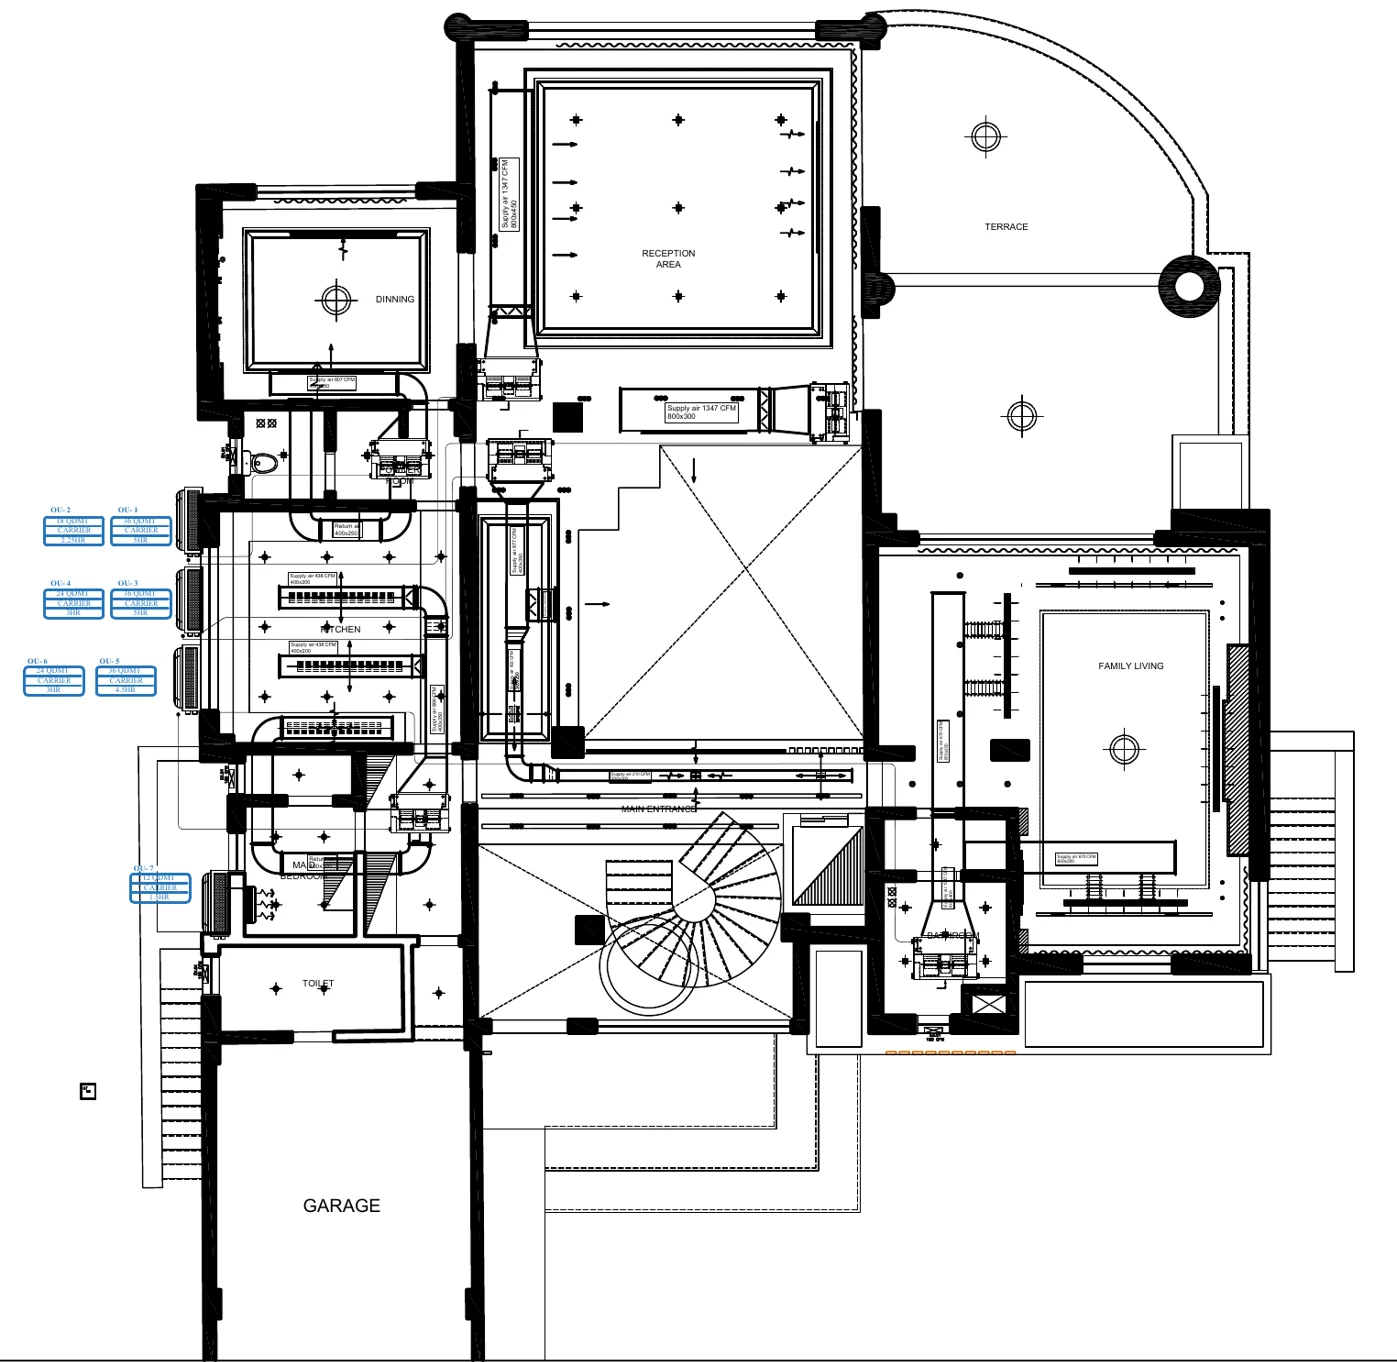
Elrabwa Villa / existing CDA drawing samples. Project scope and specialist appointments are agreed individually.
TAKE A CLOSER LOOK
Open portfolio · 13.4 MB
R10 / 14 pages / PDFOpen portfolio · 8.6 MB
R10 / 12 pages / PDFOpen portfolio · 3.0 MB
R08 / 10 pages / PDFOpen portfolio · 4.0 MB
R08 / 11 pages / PDFOpen portfolio · 6.3 MB
R07 / 9 pages / PDFOpen portfolio · 3.4 MB
WORKING WITH CDA
We begin with the space, your priorities and the way you want to use it.
Layouts, materials and visual direction develop into a considered proposal.
Drawings and specialist inputs give the agreed design a clear basis for delivery.
Fit-out or design supervision is defined around the scope of your appointment.
YOUR NEXT PROJECT