
RESIDENTIAL · ALEXANDRIA
San Stefano Apartment
From design to the real space.
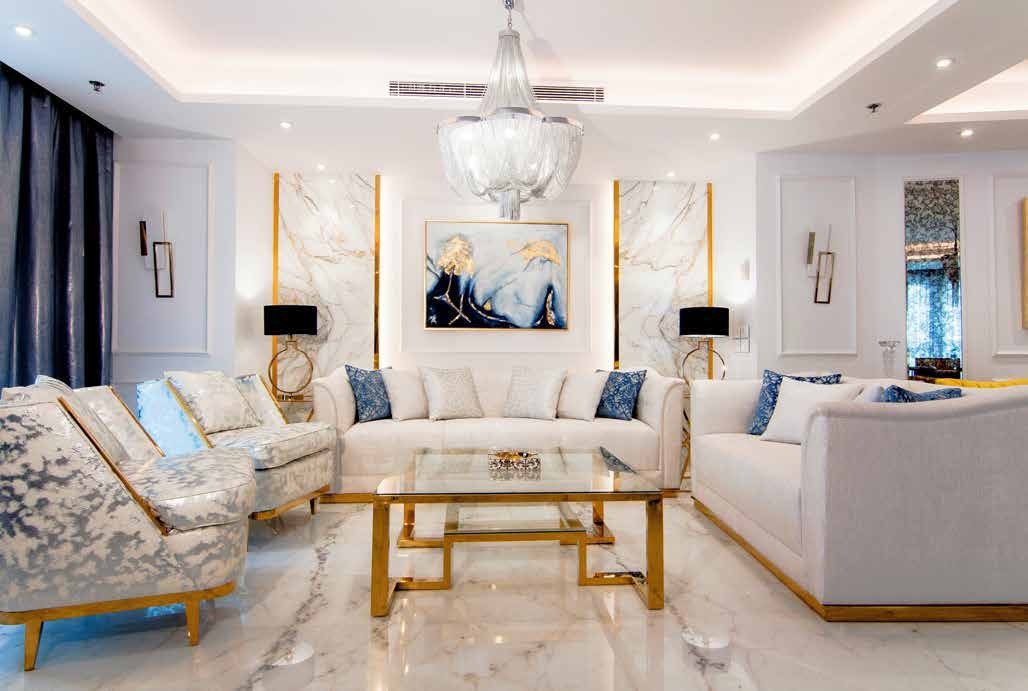
Five spaces, with design visualisations and corresponding project photographs presented together from the CDA portfolio. Additional original design views appear in a separate gallery below.
THE DESIGN
THE REAL SPACE
A SECOND PERSPECTIVE
Dining and living, together.
DESIGN VISUALISATION
PROJECT PHOTOGRAPH
Entrance
DESIGN VISUALISATION
PROJECT PHOTOGRAPH
Circular lobby
DESIGN VISUALISATION
PROJECT PHOTOGRAPH
Guest toilet
DESIGN VISUALISATION
PROJECT PHOTOGRAPH
DESIGN & PROJECT PHOTOGRAPHY
The composition, carried through.
The paired views show the relationship between the proposed living room and the photographed interior: a central seating arrangement, pale finishes, gold accents and a framed feature wall.
Furniture, lighting and decorative details can be compared directly in the two images. These are design and project views of the same room, rather than before-and-after construction photographs.
RESIDENTIAL
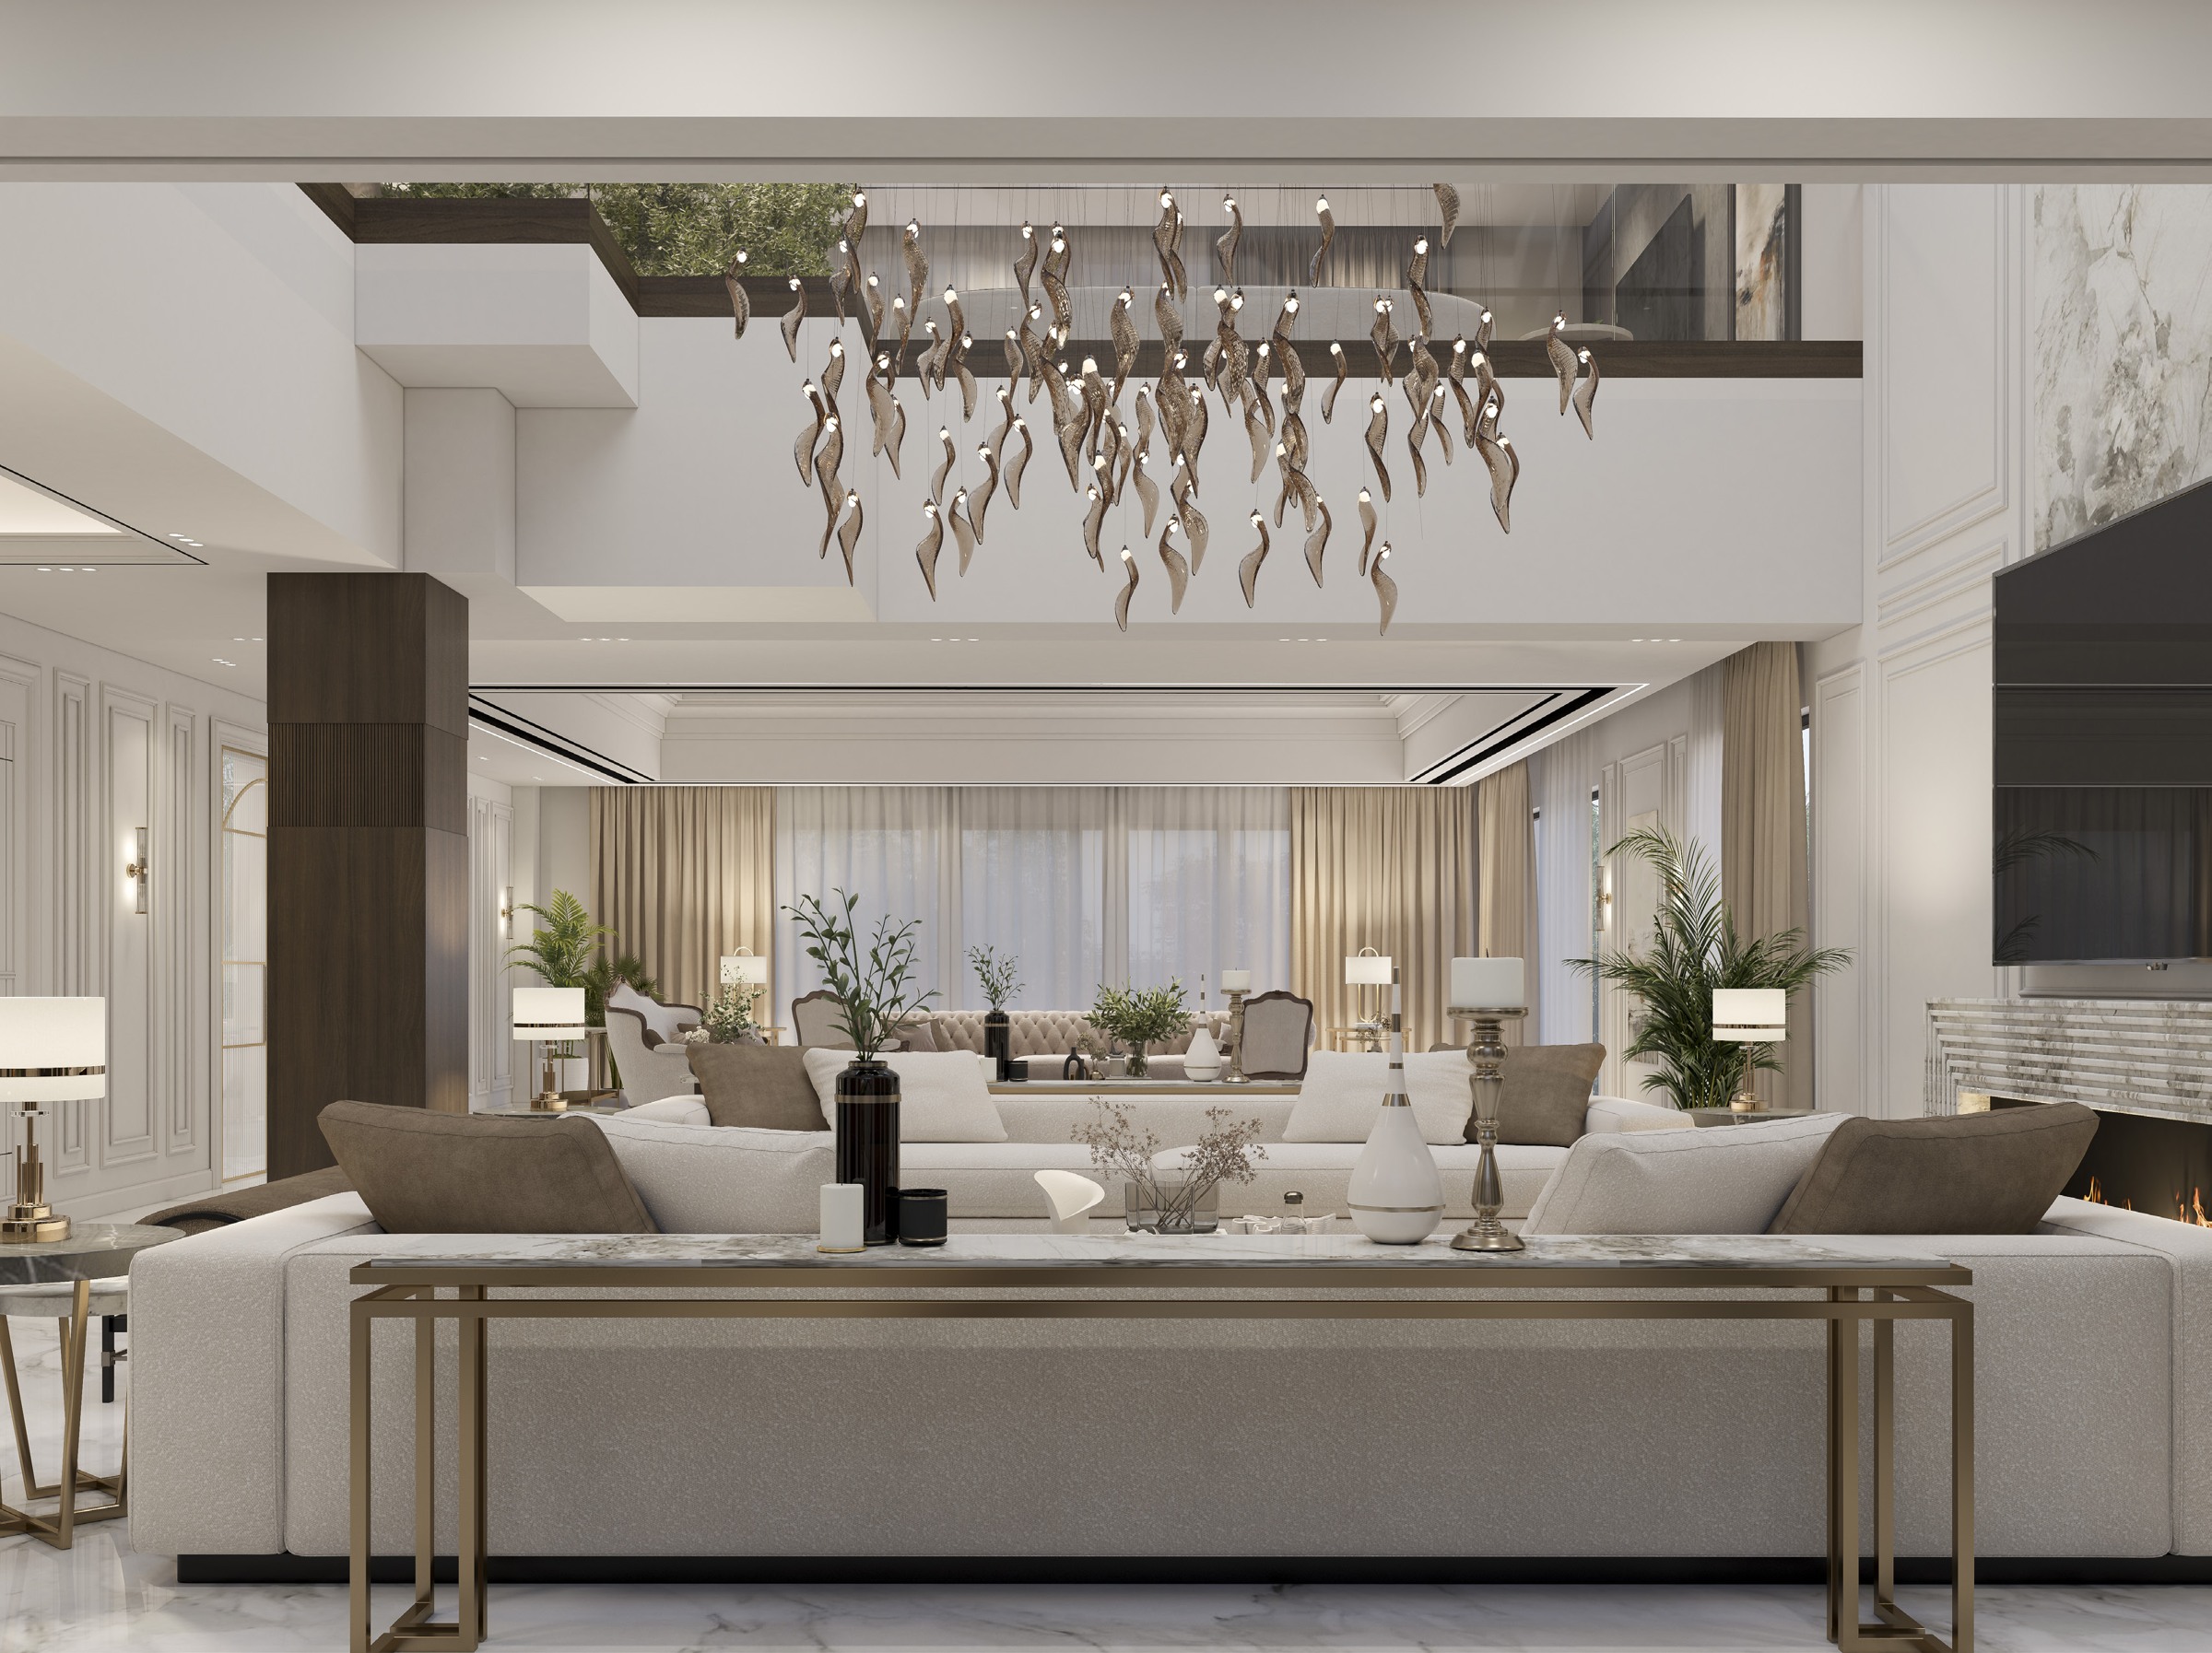
More of the design
YOUR OWN SPACE
Let’s discuss your home.
CONTINUE EXPLORING