
RESIDENTIAL / ARCHITECTURE & INTERIORS
El-Rabwa Villa.
A home considered from its arrival and garden edges to the quieter detail of its private rooms.
- PROJECT
- Private villa · Egypt
- CDA ROLE
- Architectural & interior design
- STATUS
- Design delivered · visualisations
THE DESIGN BRIEF
One home.
A coherent language.
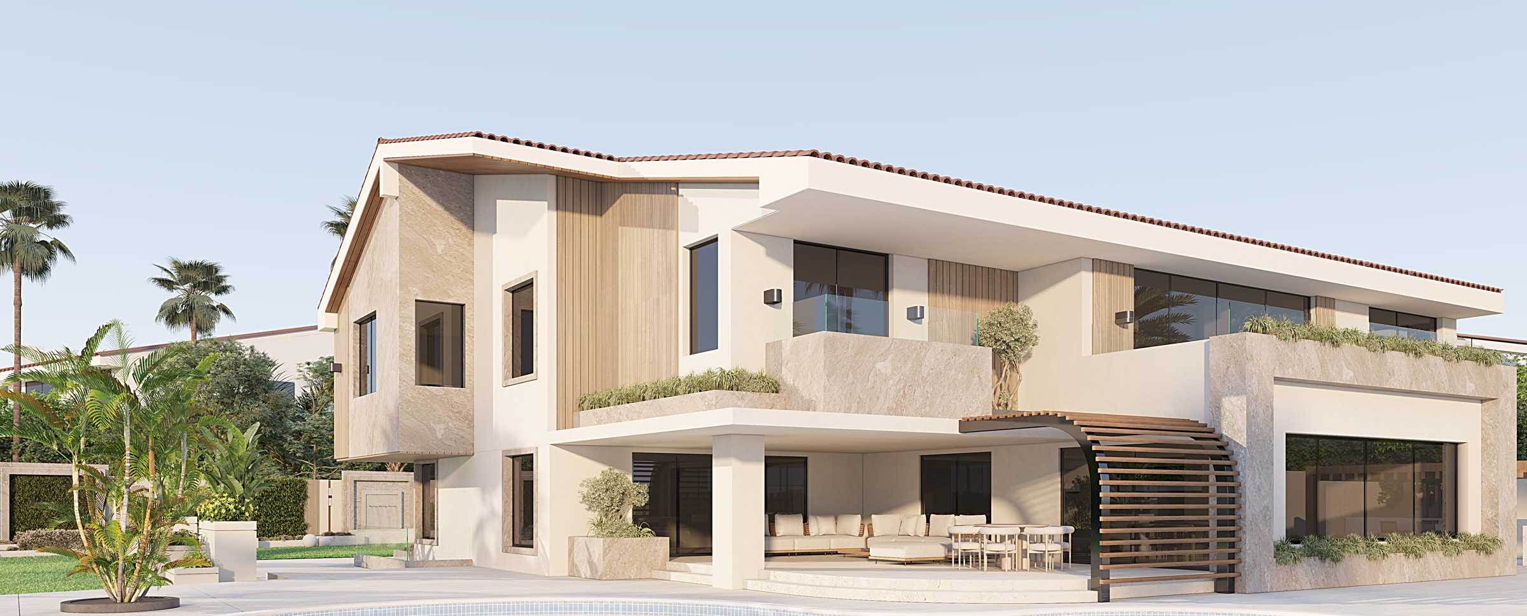
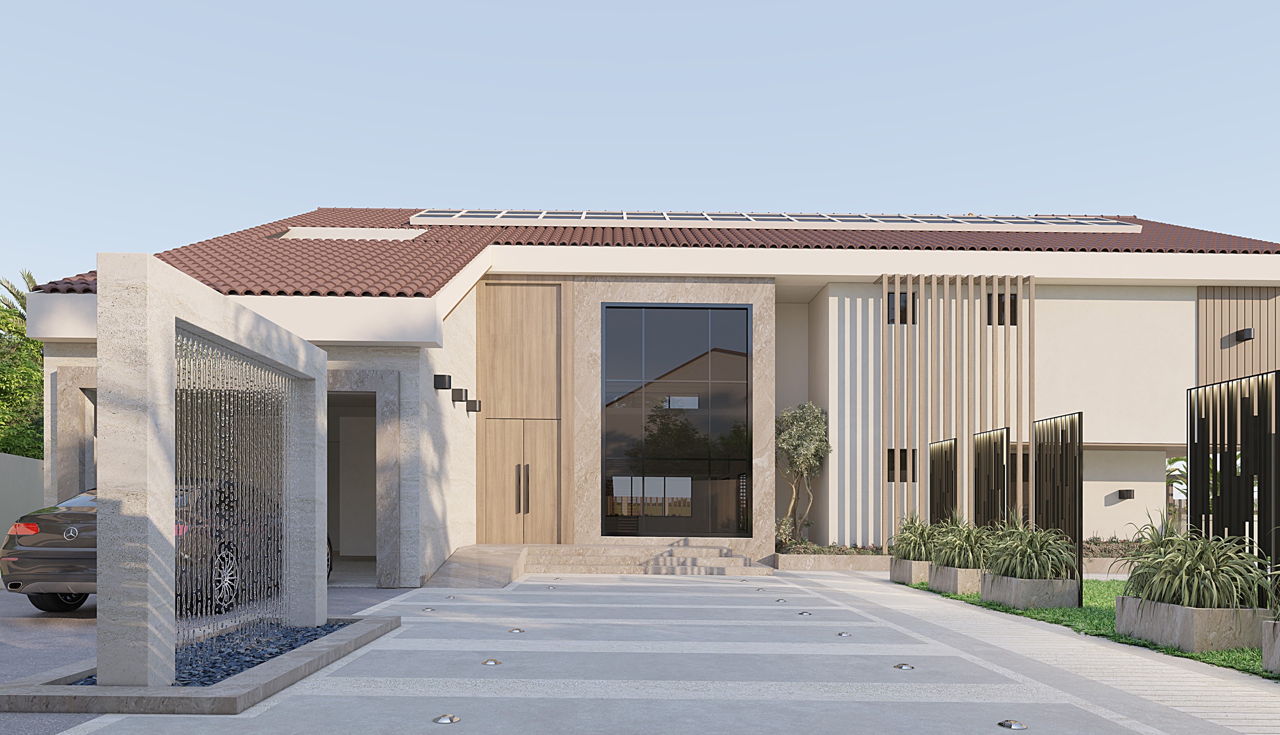
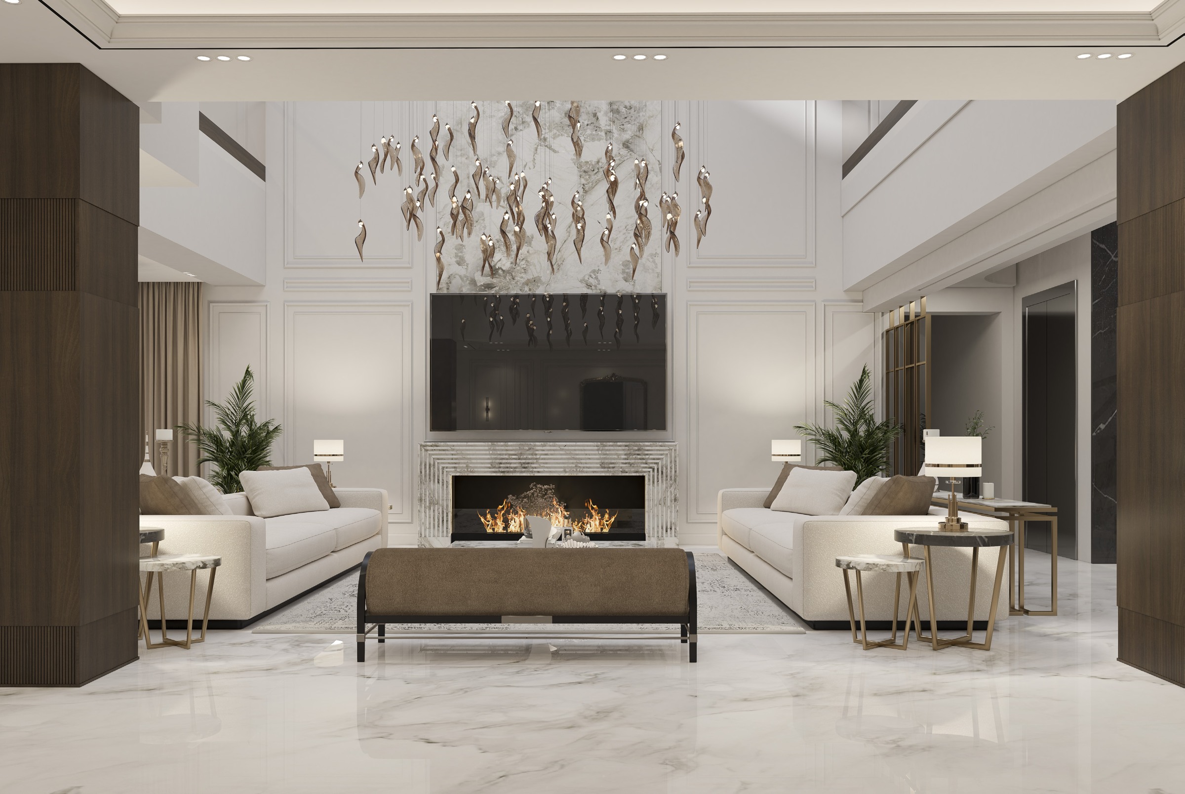
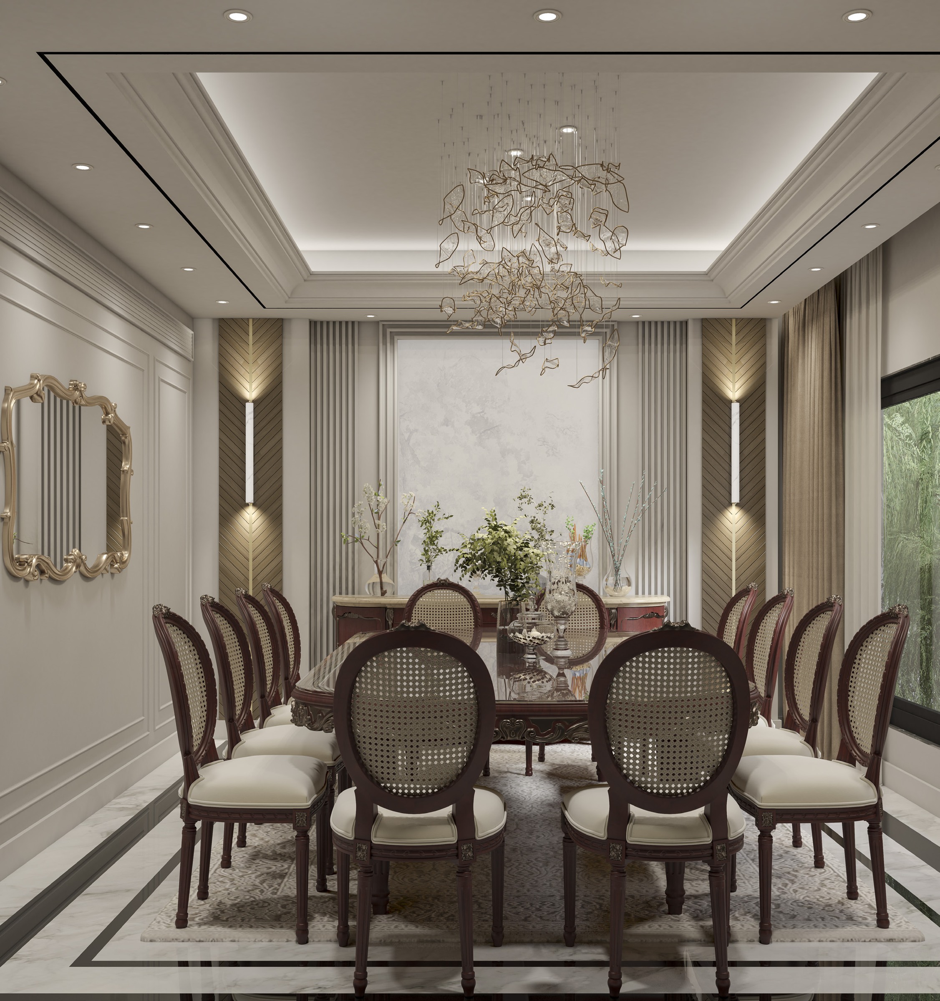
The design brings the villa’s architectural character and interior spaces together: arrival, formal reception, private rooms and the relationship to the garden.
The design response
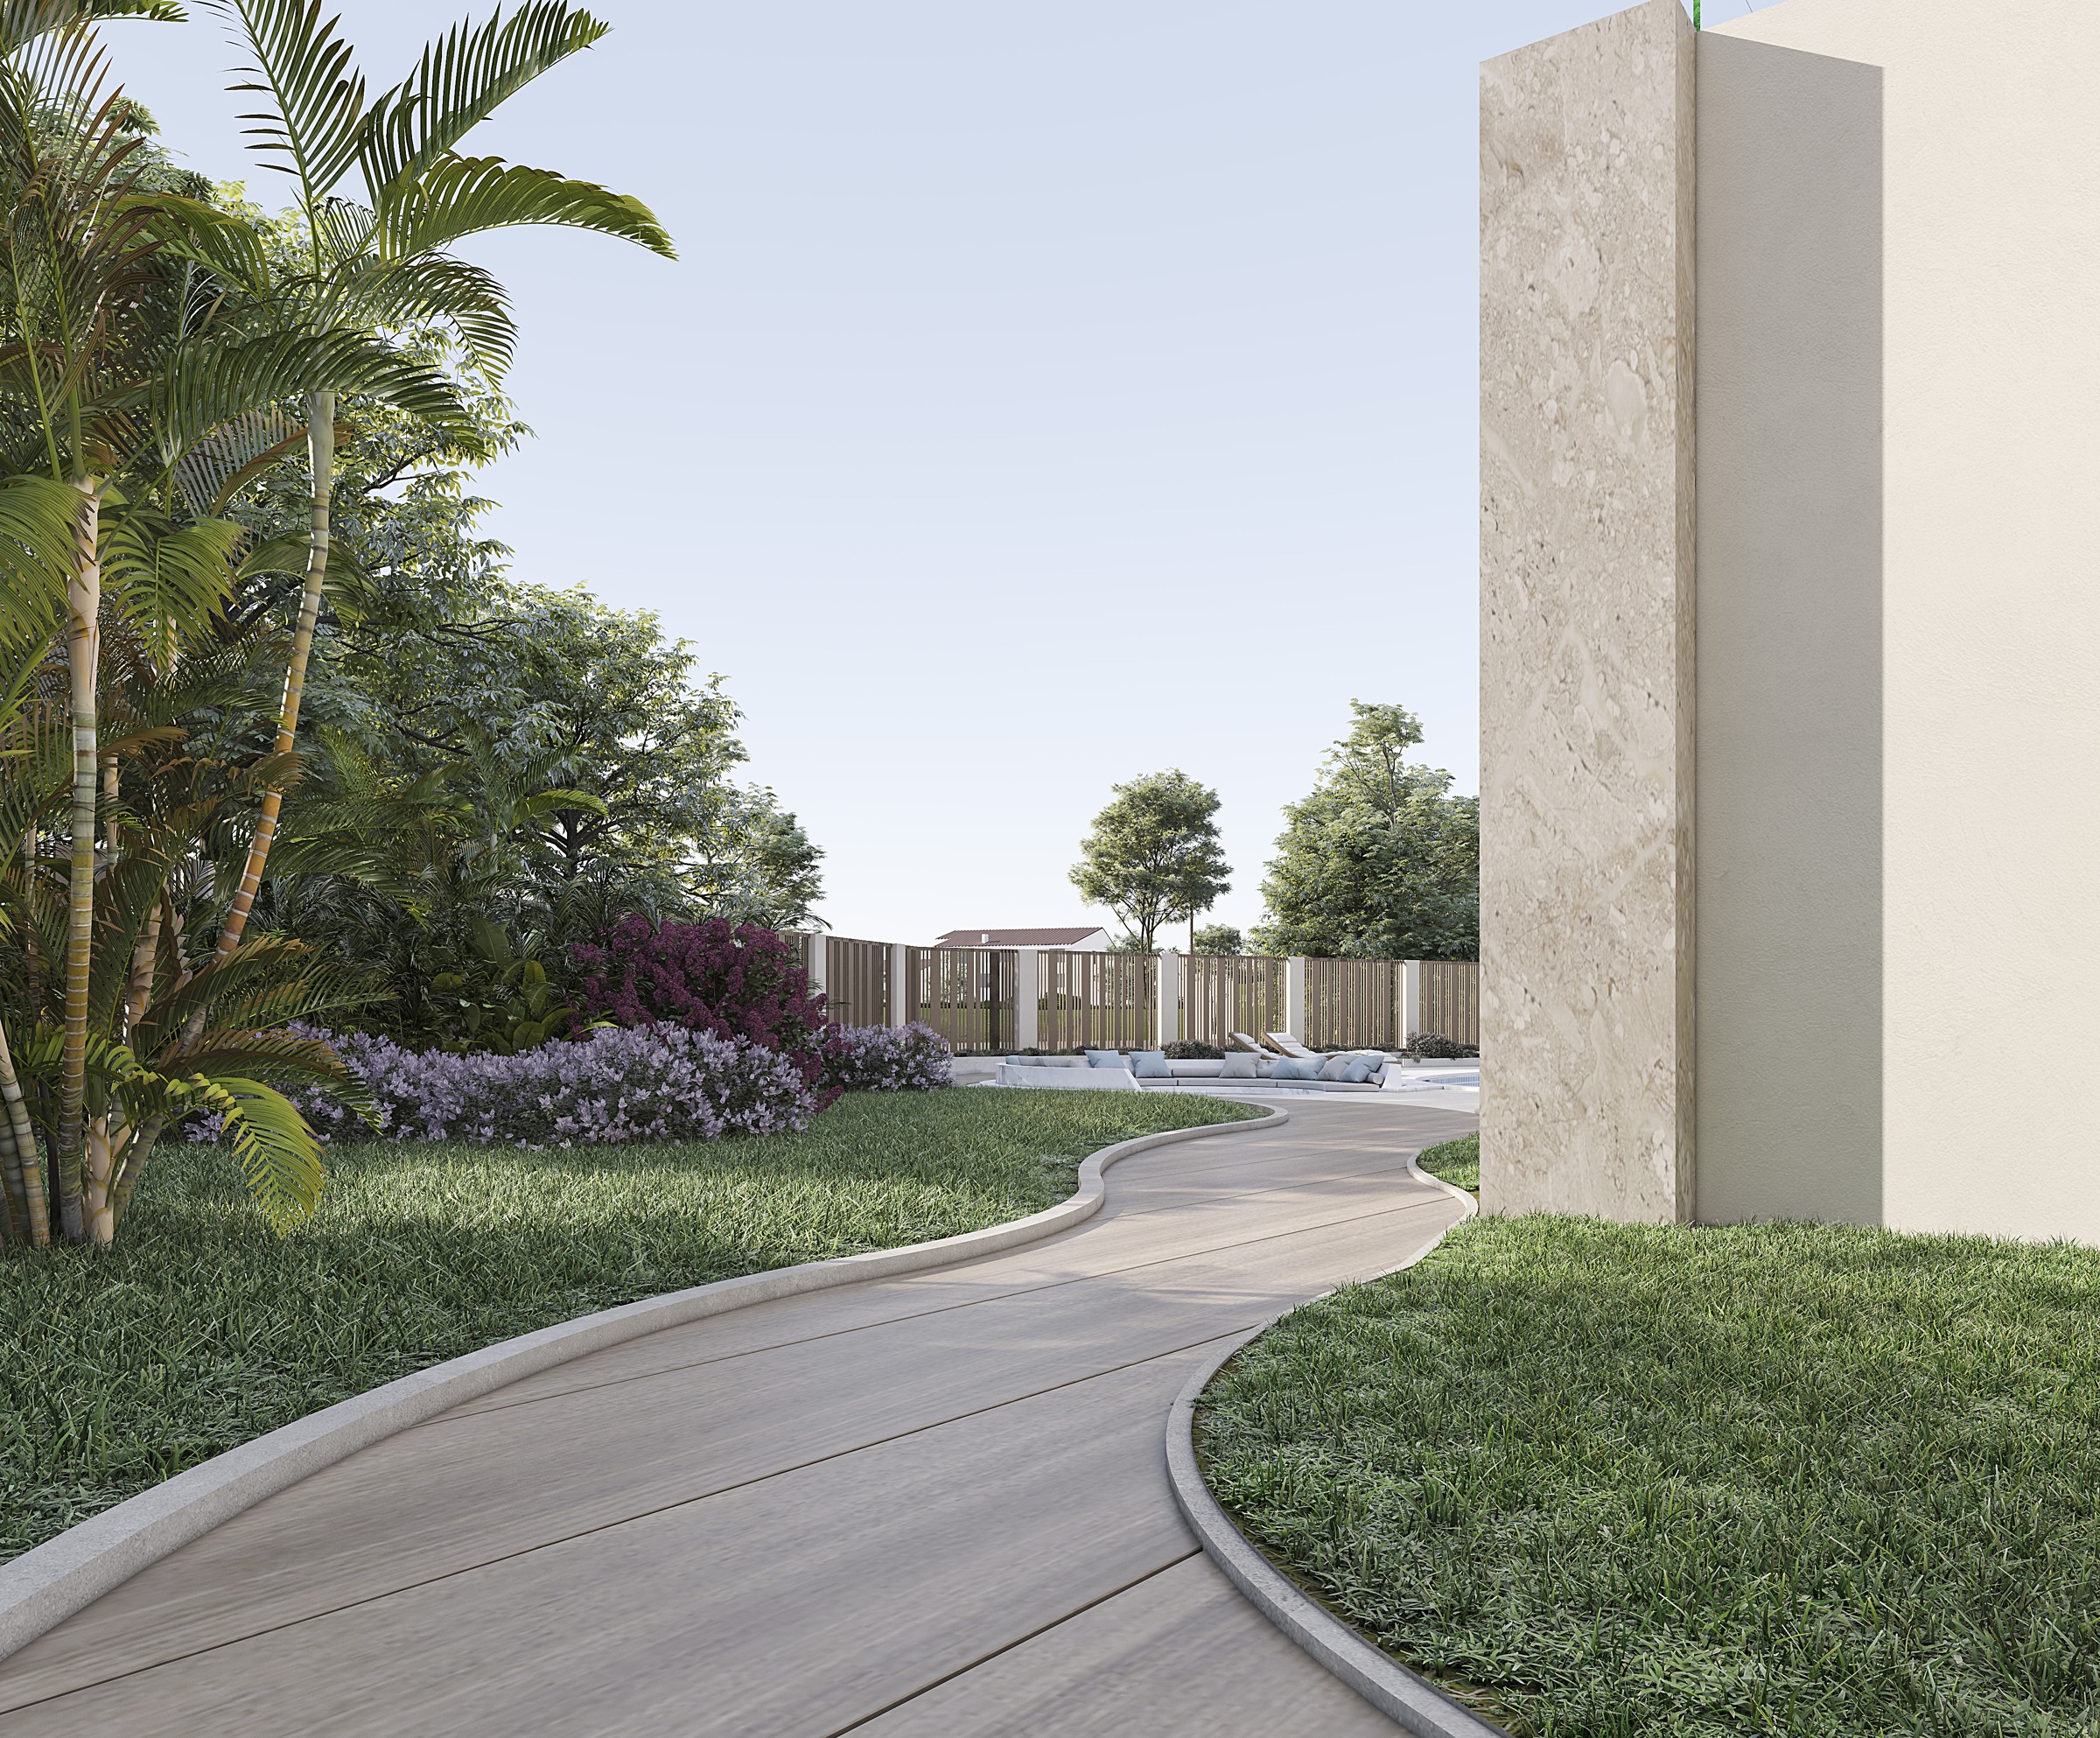
Broad horizontal lines and sheltered openings frame the exterior. Warm materials and planted edges soften the transition between built form and outdoor space.
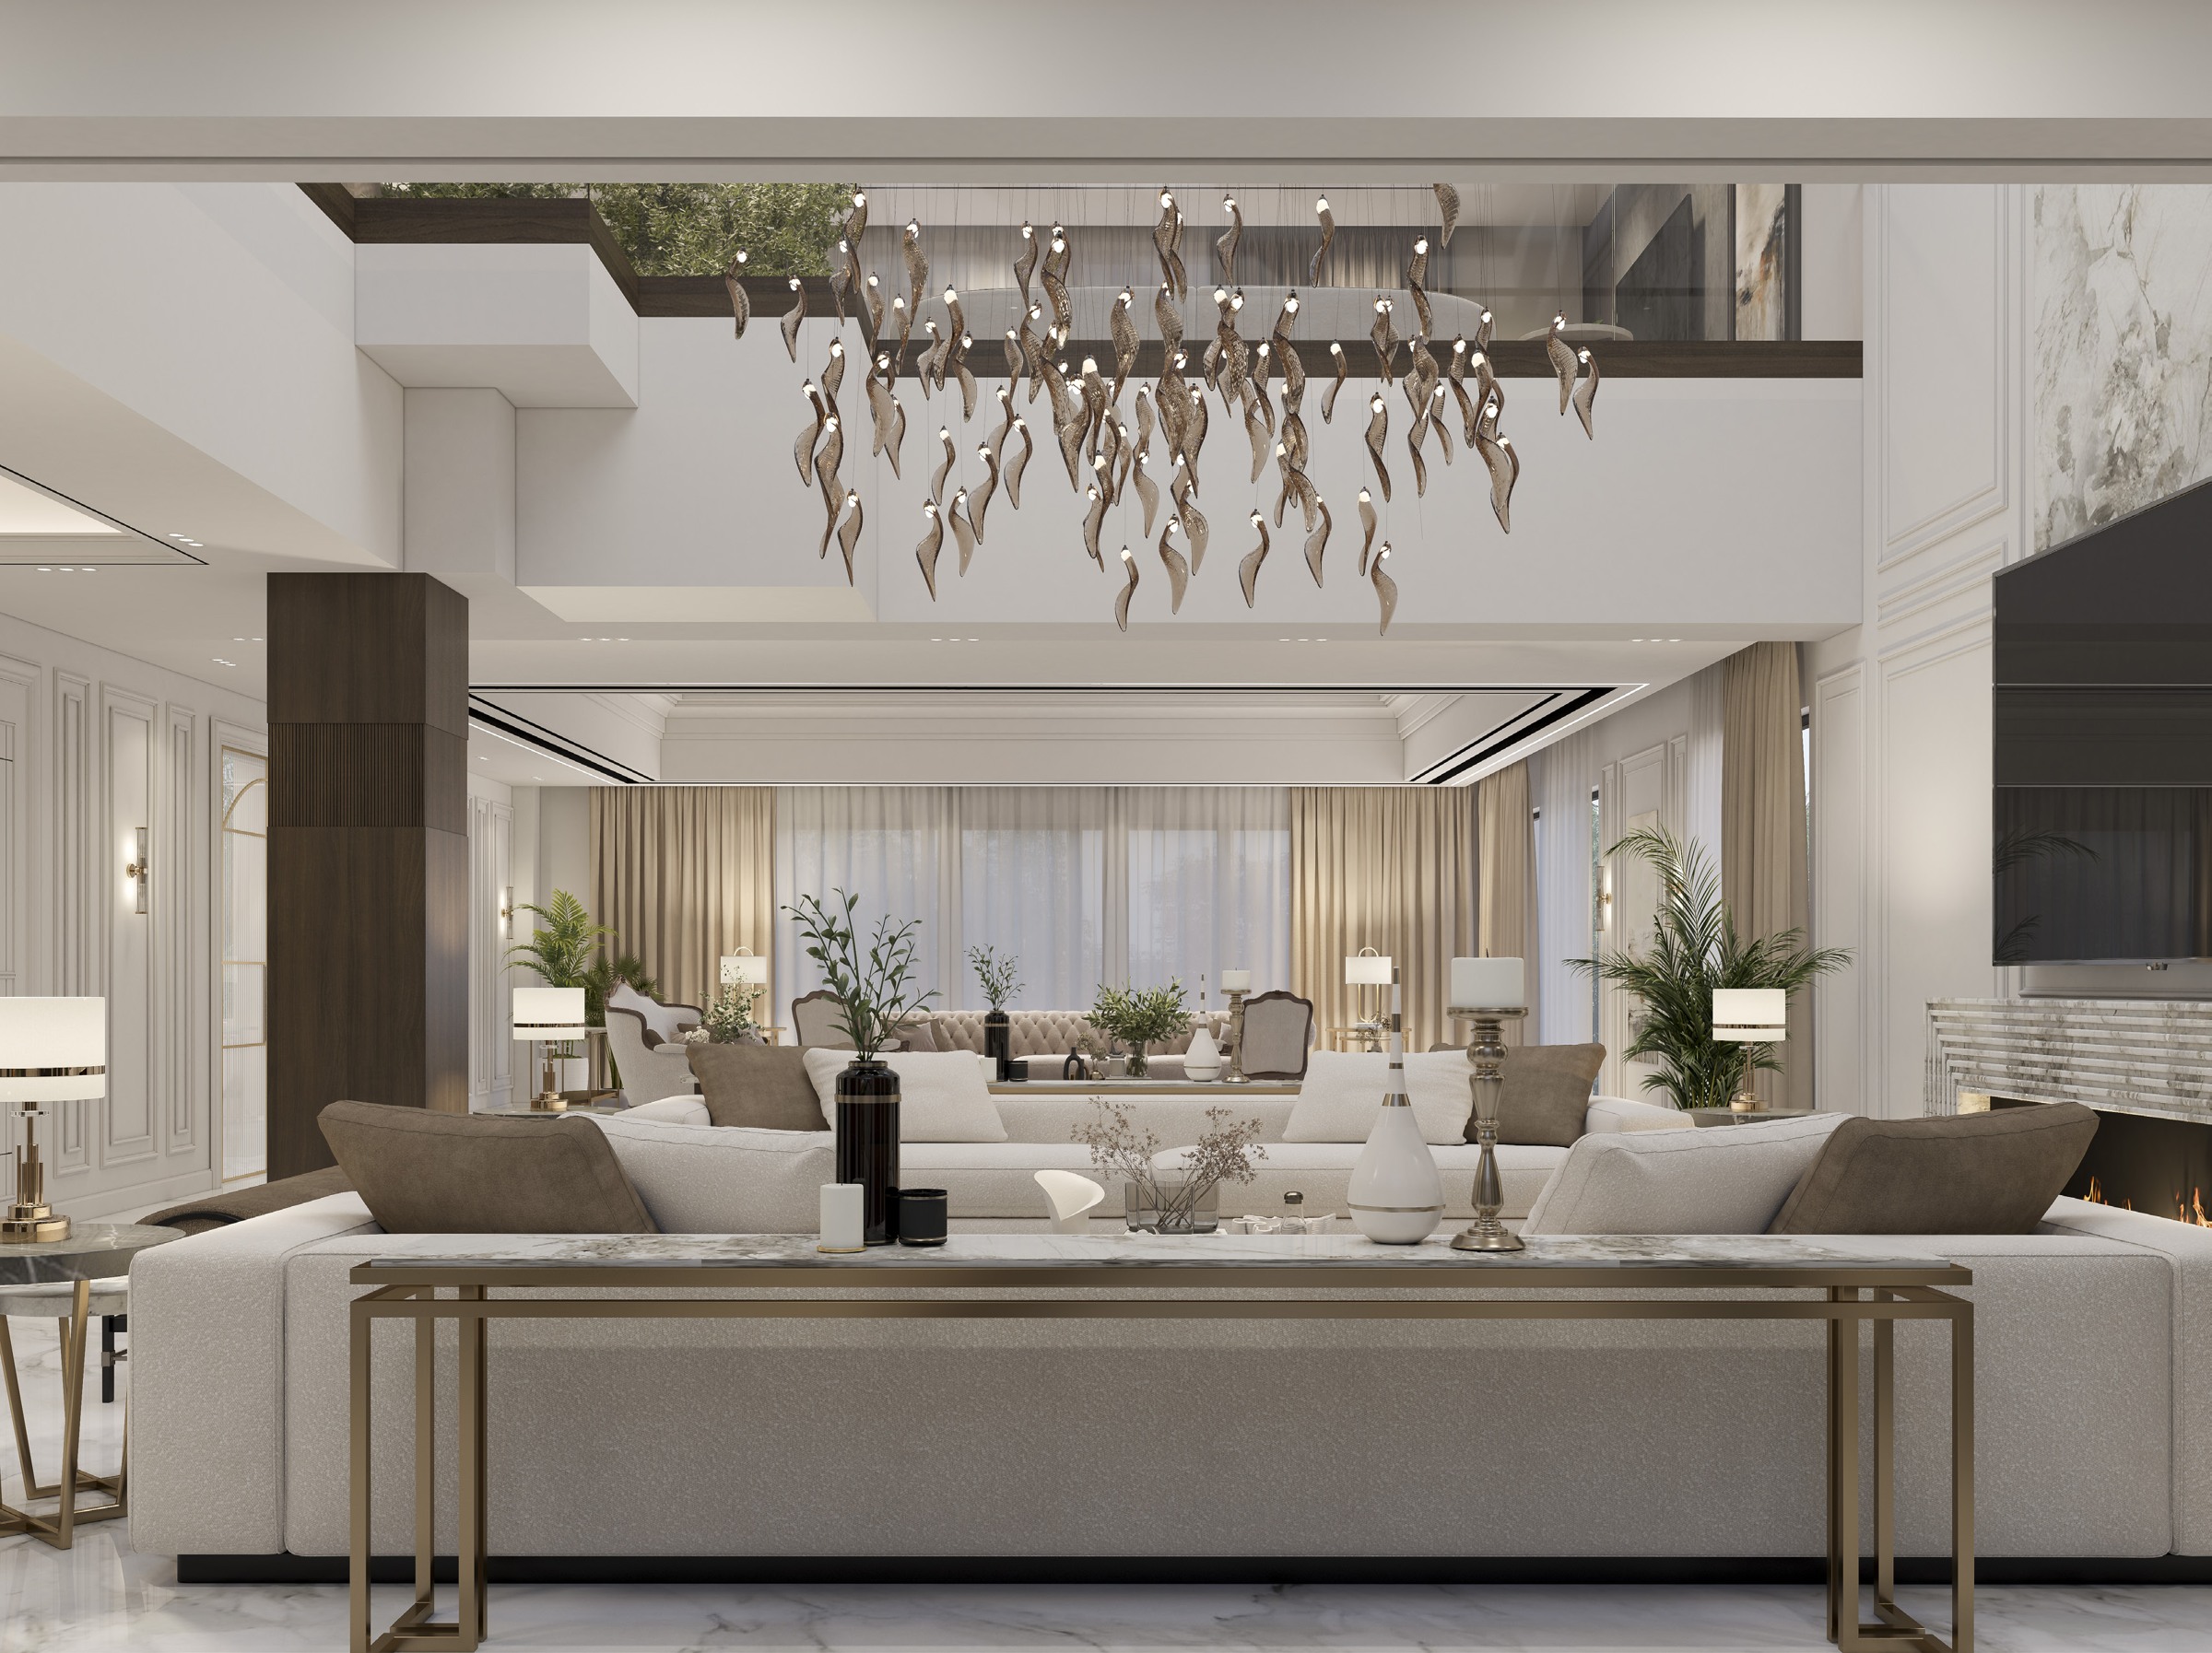
Inside, measured proportions, a neutral palette and layered light connect formal living areas with more intimate rooms. Furniture scale and circulation keep each space grounded in its use.
About this project.
This case study presents CDA’s delivered design work. The gallery shows design visualisations; it does not document a completed build.
PLANNING A RESIDENTIAL PROJECT?
Let’s begin
with your space.
↗Tell us about your property, the stage you have reached and the support you need.
Discuss a residential project ↗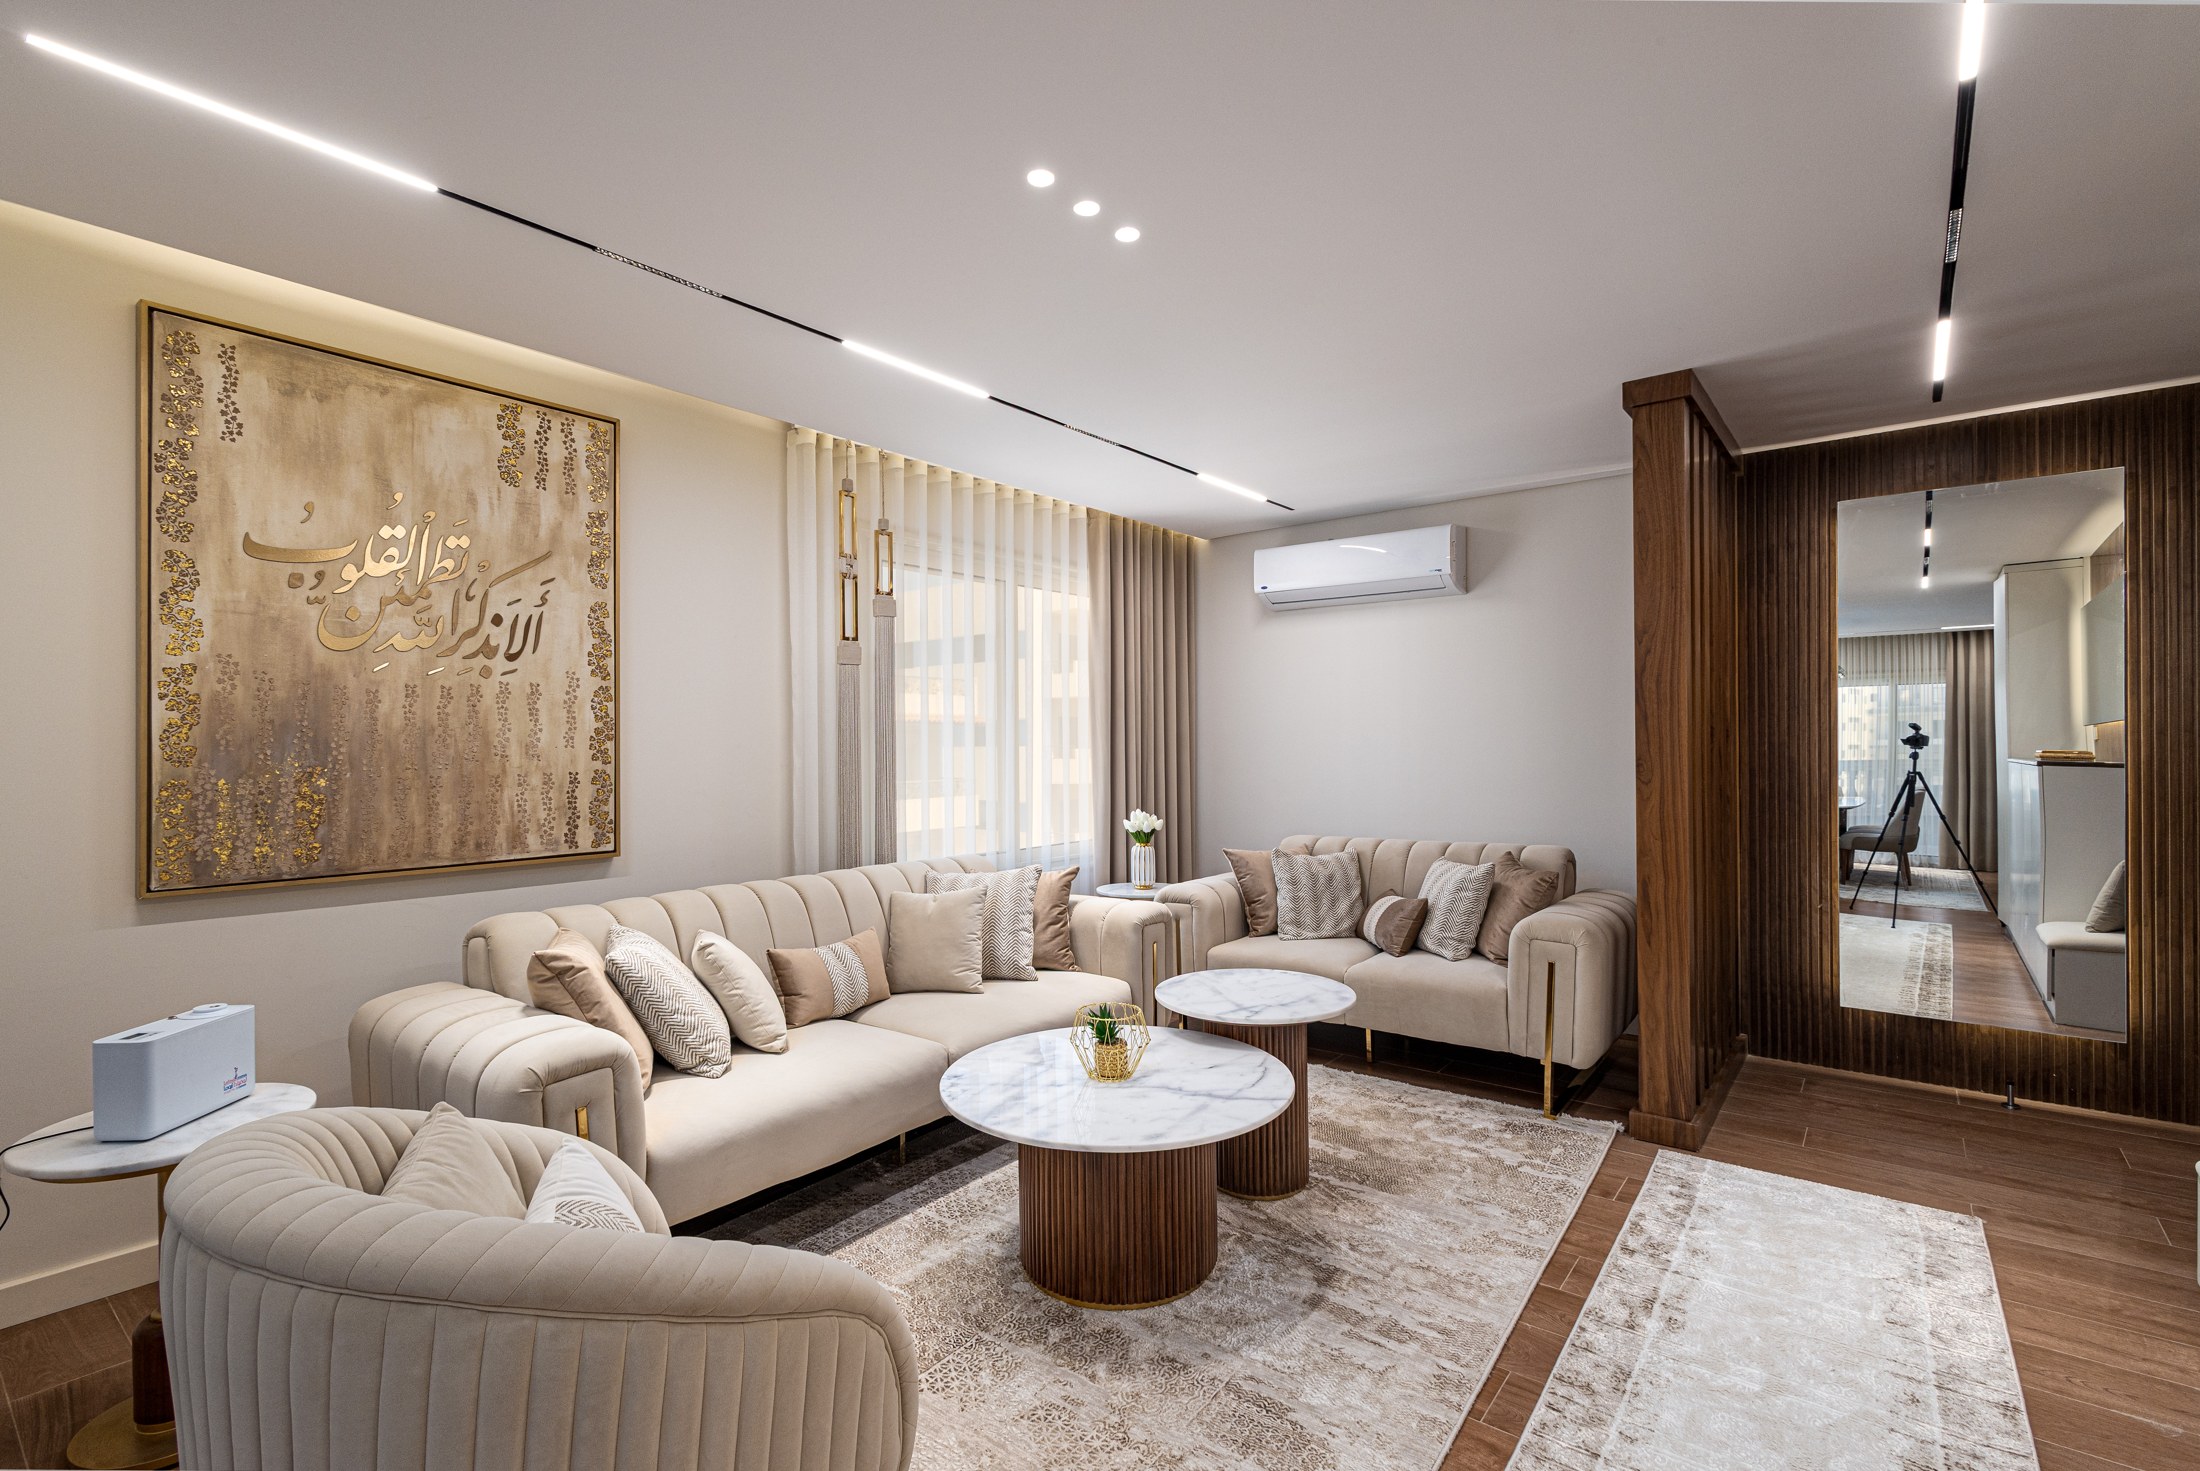
CONTINUE EXPLORING