
CDA Studio
Menu
ProjectsStudioServicesJournalContact ↗
← PROJECTS

RETAIL / ARCHITECTURE, INTERIORS & LANDSCAPE

Agora Mall

A collection of studies exploring arrival, shared outdoor space, building character and interior circulation.

Selected design visualisations from the supplied Agora Mall presentations. The gallery includes different studies and proposals; it does not claim a single as-built scheme.
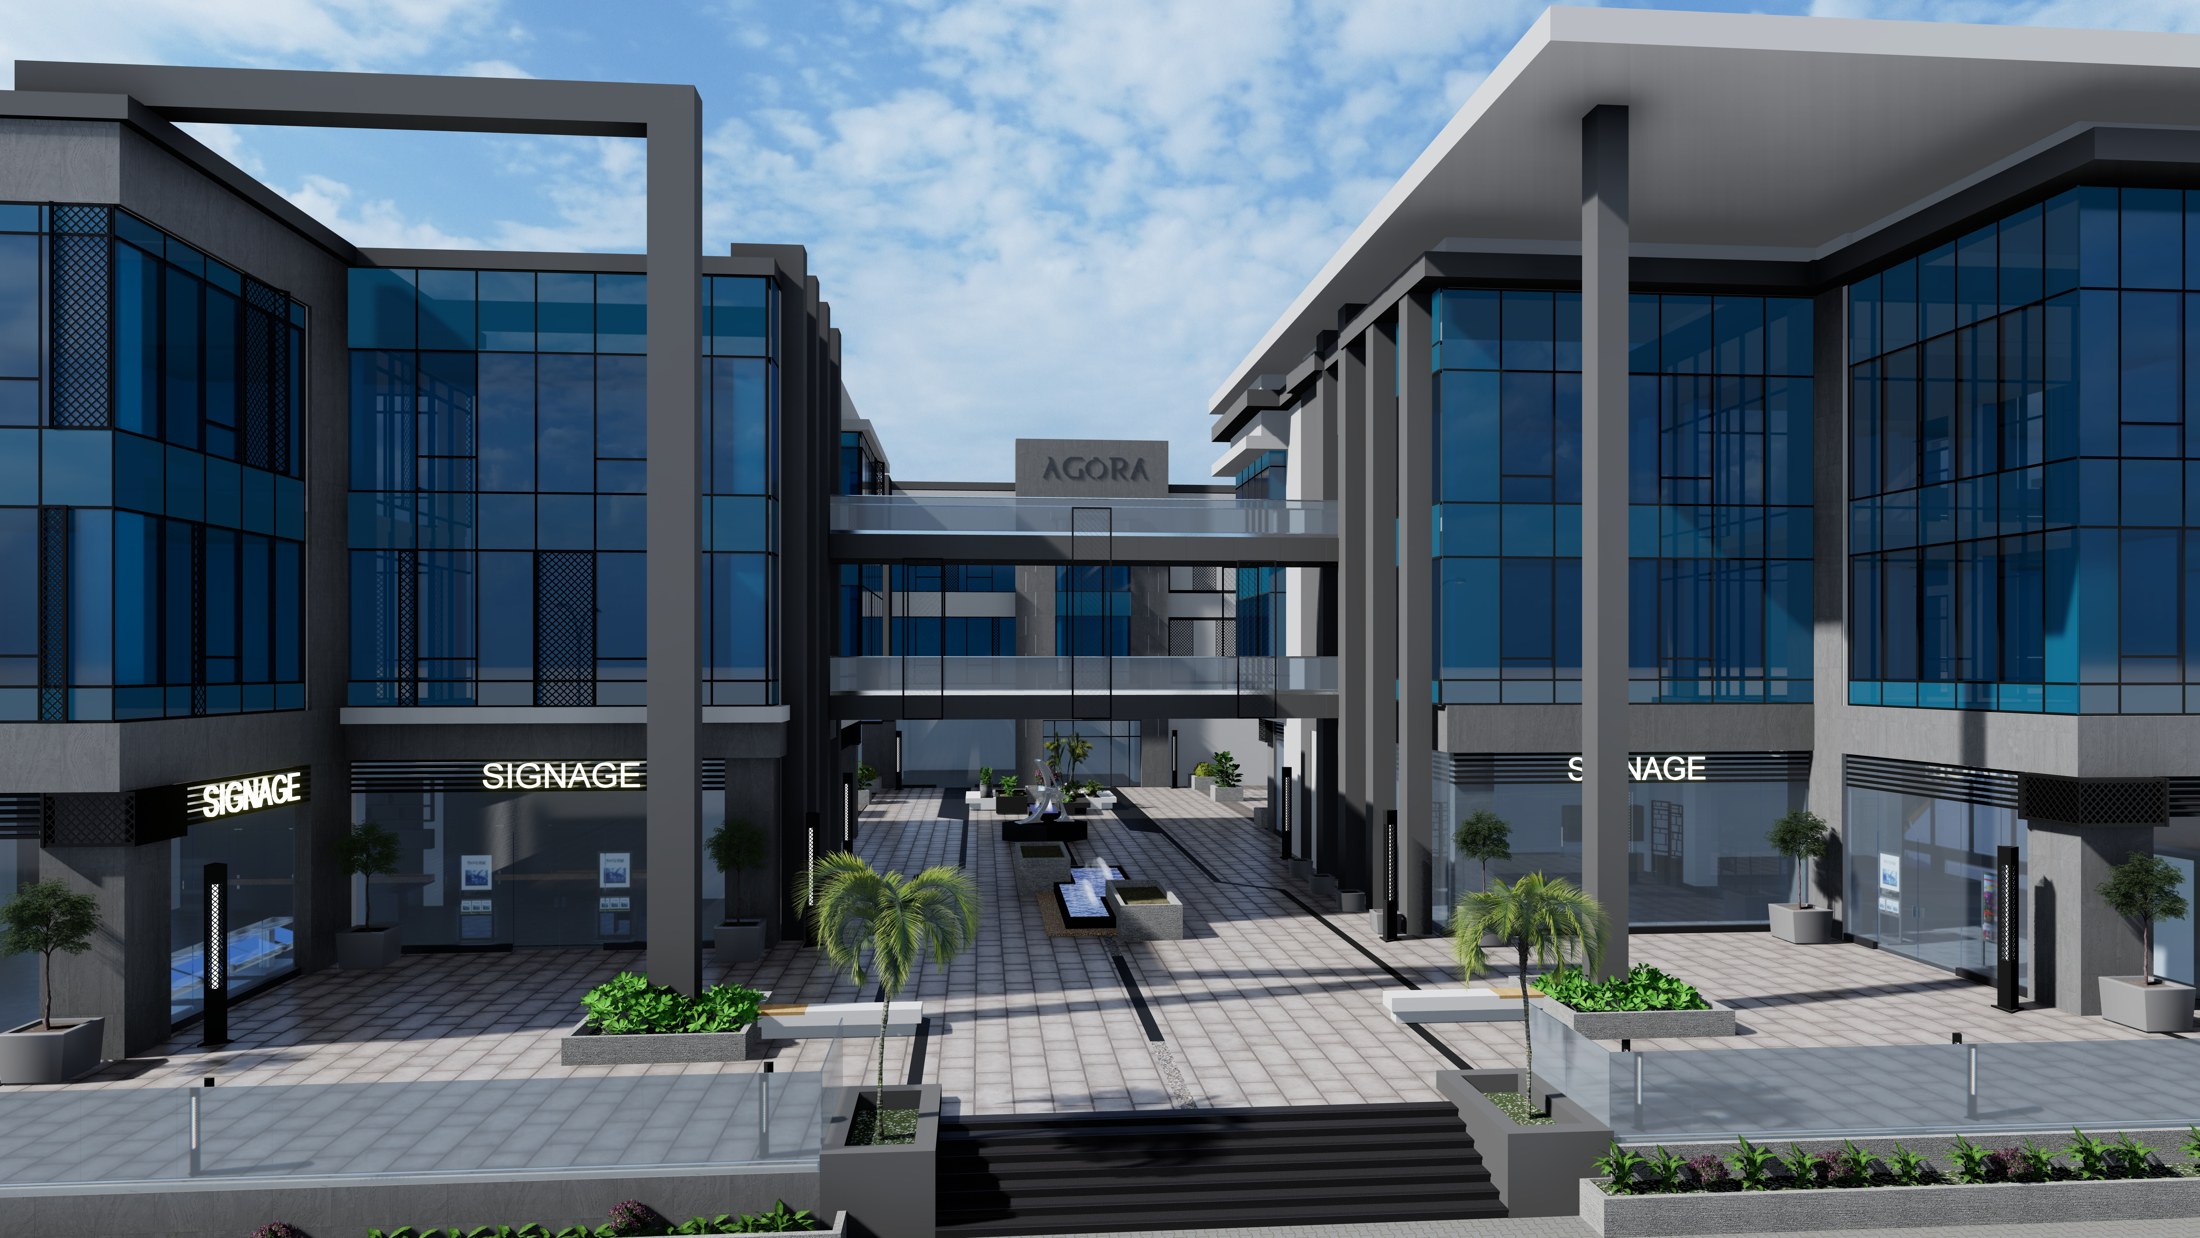
Agora Mall — architecture and shared space
01 / Architecture and shared space · Design visualisation
02 / Building approach · Design visualisation
03 / Landscape and building relationships · Design visualisation
04 / Evening landscape · Design visualisation
05 / Outdoor gathering space · Design visualisation
06 / Arrival at dusk · Design visualisation
07 / Interior arrival study · Design visualisation
08 / Lobby seating · Design visualisation
09 / Building M reception · Design visualisation
10 / Building M waiting area · Design visualisation
11 / Entrance proposal · Design visualisation
12 / Reception proposal · Design visualisation
13 / Facade study · Design visualisation

YOUR NEXT PROJECT

Start with your space.
Discuss your project ↗
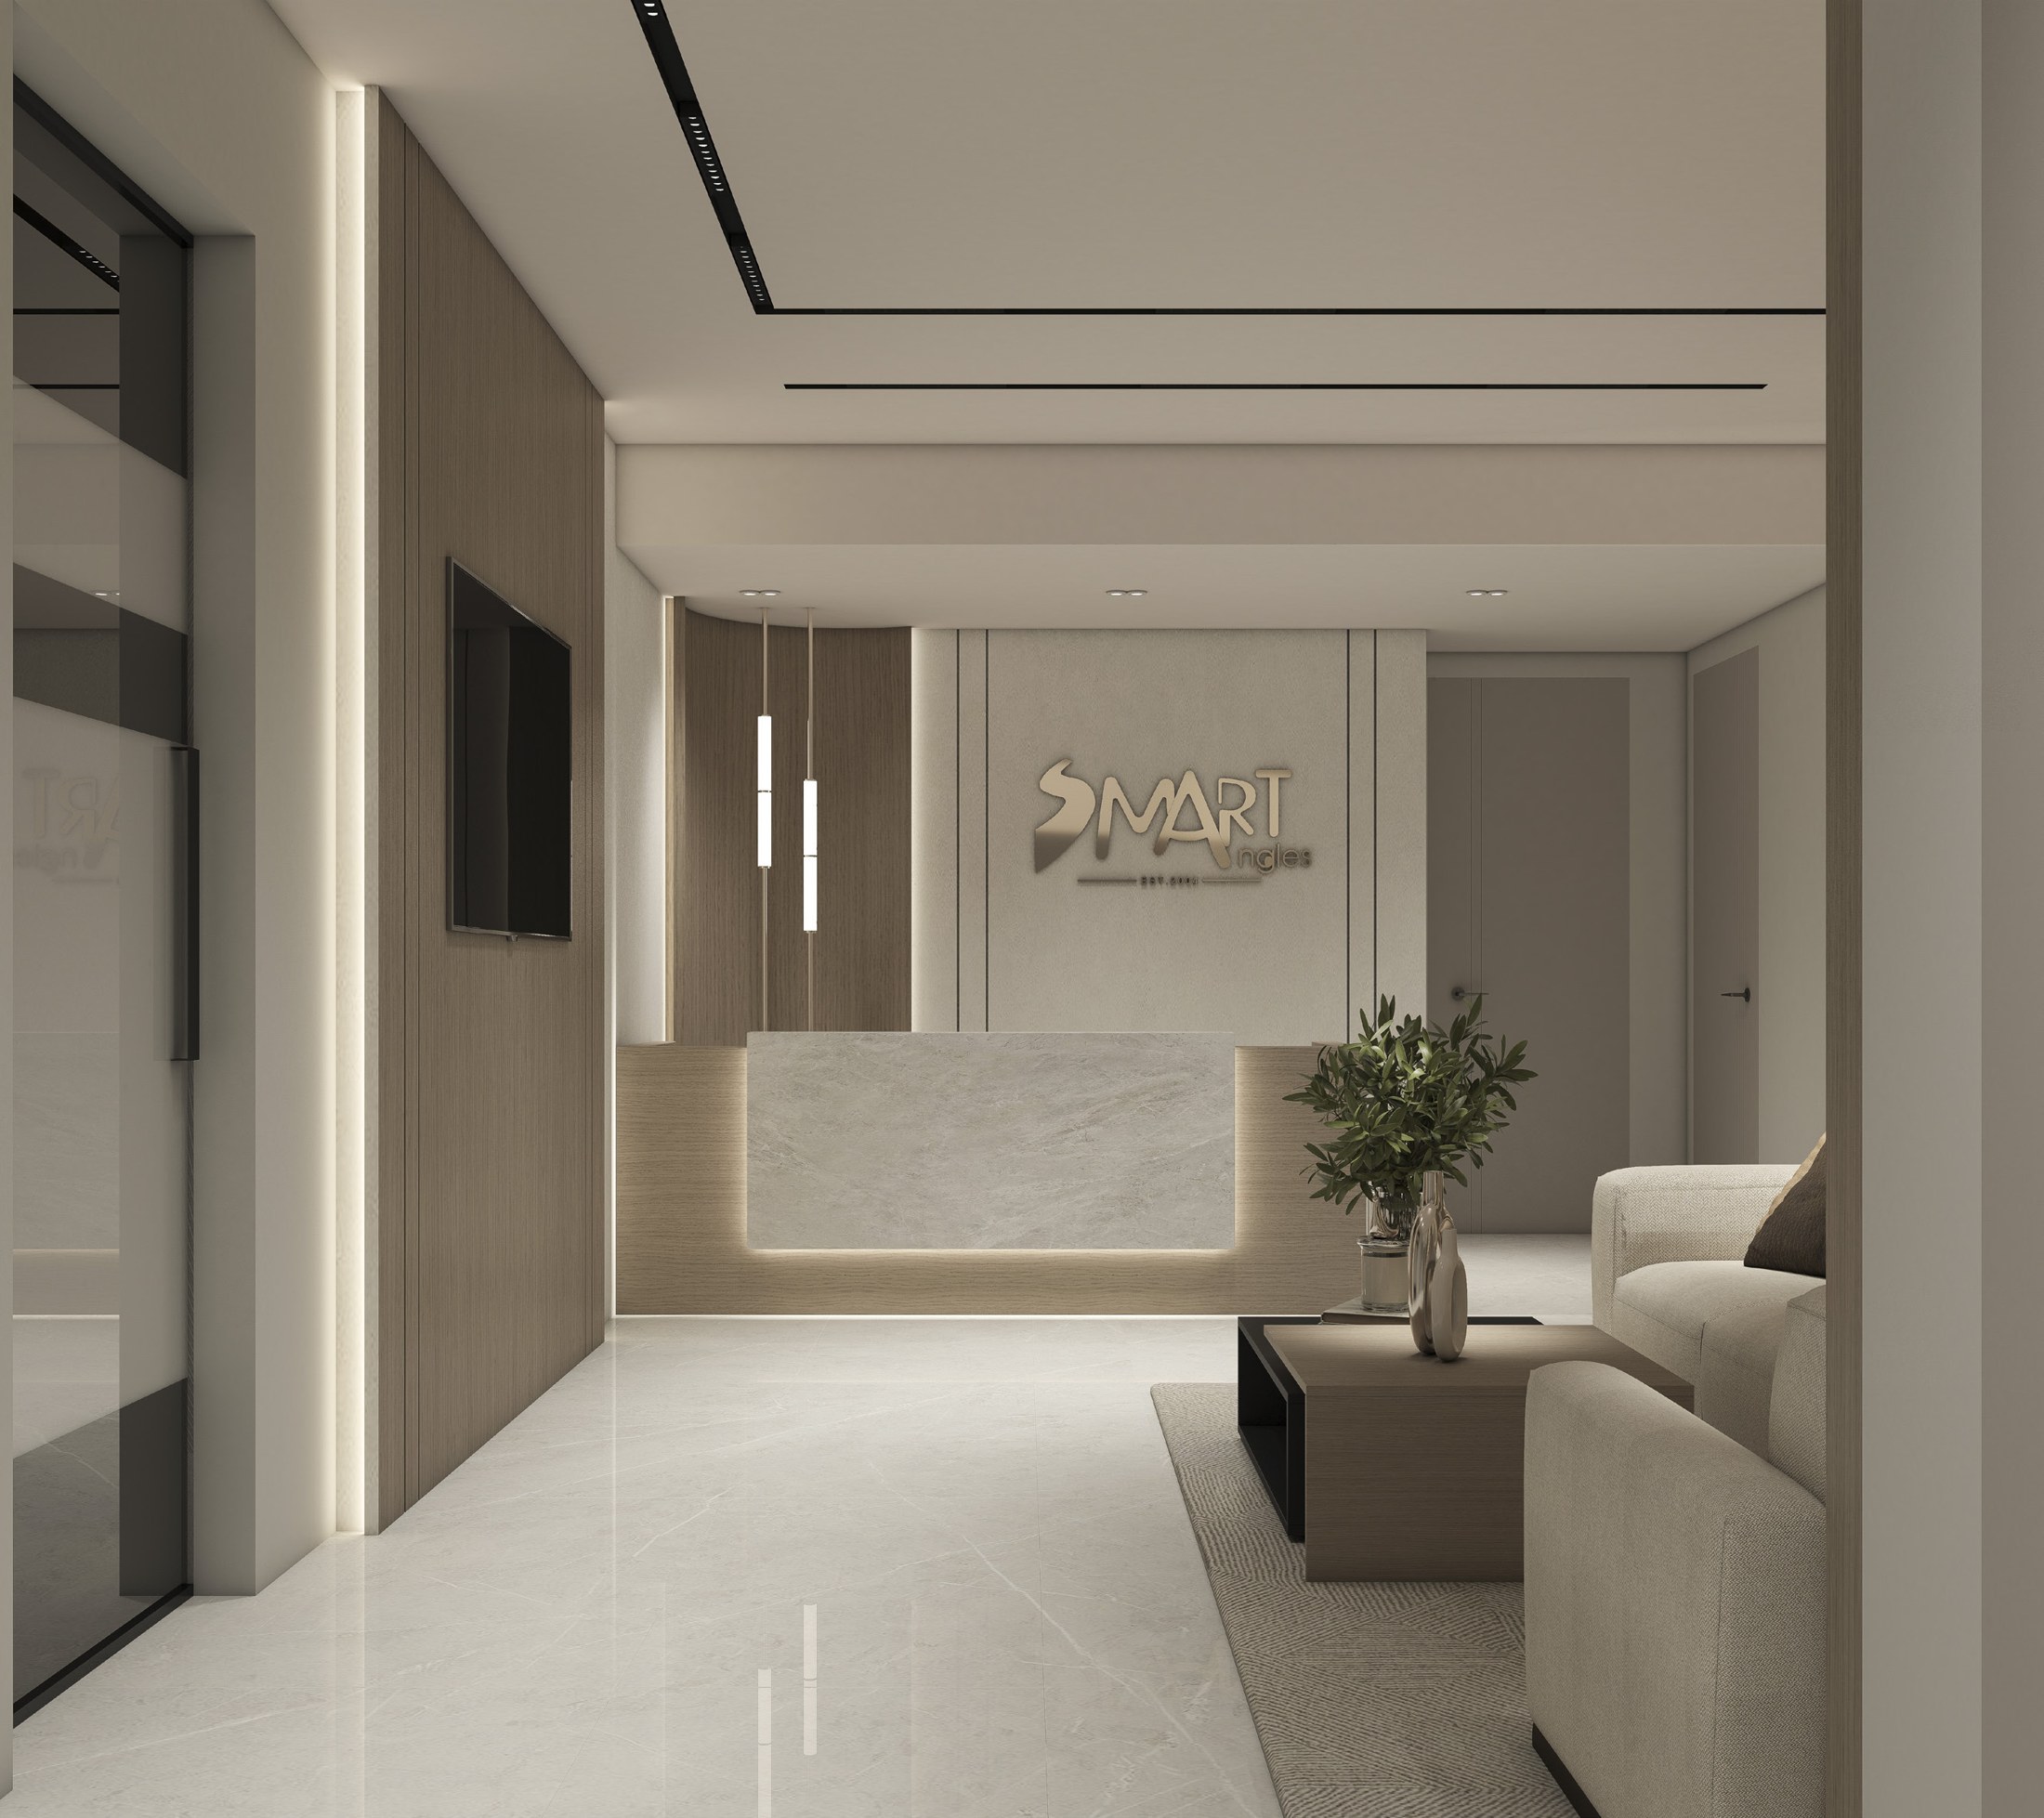
Smart Angles project preview

CONTINUE EXPLORING

Smart Angles ↗

Explore the project
← All projects